If you have started pricing up a mezzanine floor, you have probably noticed something odd. One website tells you a mezzanine costs £75 per square metre. Another says £600. That is an eight-fold difference for what sounds like the same thing, and it is enough to make anyone wonder whether they are being quoted for a floor or a fleet of vans.
Here is the short answer. A commercial mezzanine floor in the UK typically costs between £300 and £600 per square metre fully installed, including the steelwork, decking, staircases, handrails and Building Regulations compliance.
Across all of the commercial mezzanine projects we have completed, the average project cost is £22,300.
The rest of this guide explains where those numbers come from, why the figures you see online disagree so wildly, what actually drives the price of your specific floor up or down, and what a real quote looks like line by line. By the end you should be able to put a sensible budget figure in front of whoever signs it off.
One note before we start. We design and build commercial mezzanines for warehouses, factories, offices and retail units. Everything in this guide is about commercial floors. If you are pricing a mezzanine bedroom for a barn conversion (unless it’s a commercial barn conversion, of course), the numbers here are not for you.
How much does a mezzanine floor cost in the UK?
As a working figure, budget £300 to £600 per square metre for a freestanding commercial mezzanine, supplied and installed. Where you land in that range depends mostly on what the floor is for, because the intended use dictates the load capacity, the fire protection and the finish.
Here is how the main types compare:
| Mezzanine Type | Typical Cost Per m² Installed | What Pushes It Up |
|---|---|---|
| Storage Mezzanine | £300 to £400 | Load capacity, pallet gates |
| Warehouse / Production Mezzanine | £350 to £500 | Heavier loads, equipment, fire protection |
| Office Mezzanine | £450 to £600 | Fire rating, partitions, lighting services |
| Retail Mezzanine | £450 to £600 | Public access, finishes, escape routes |
A straightforward storage mezzanine sits at the bottom of the range because it is bare steel, decking and access. An office mezzanine sits at the top because people will occupy it all day, which brings fire-rated protection, proper lighting, heating and a standard of finish a pallet never asks for.
For context, our average completed commercial project comes in at £22,300. That average covers everything from compact storage decks to larger multi-use floors, and it is a useful sanity check. Most growing businesses are not looking at a six-figure project. They are looking at the price of a decent company van, for a structure that can double their usable floor area.
Why do quoted mezzanine prices vary so much?
This is the part most cost guides skip, and it is exactly why buyers end up confused. The prices you see online are not describing the same product. There are three different things being priced, and they are routinely mixed together:
- Supply-only kits. Some suppliers sell mezzanine packages online, delivered as steel, boards and drawings. A 50 square metre kit can cost £5,000 to £8,000. That sounds like a bargain until you realise you still need to install it, provide staircases and edge protection to spec, arrange the Building Regulations application and take responsibility for the structural sign-off. None of that is included.
- Structure and boards only. Other companies quote £75 to £150 per square metre, which sounds similarly appealing. Read the small print and that figure covers the steel frame and decking. Staircases, handrails, pallet gates, installation labour, delivery, plant hire and compliance are all extras, and they are not small extras. A single industrial staircase alone typically costs £2,000 to £5,000.
- Fully installed and compliant. This is the £300 to £600 per square metre figure, and it is the only one that reflects what you will actually pay to end up with a floor you can legally use. It includes design, structural calculations, fabrication, delivery, installation, access, edge protection and the Building Regulations process.
So when one source says £75 and another says £600, neither is lying. They are answering different questions. The mistake is comparing a kit price against an installed price and concluding that the installed quote is expensive. The fair comparison is the final, compliant, load-tested floor, and once every excluded item is added back in, the gap closes fast.
Our advice is simple: whatever quotes you gather, make sure every one of them describes the finished, signed-off floor. We will come back to exactly what a proper quote should include later in this guide.
Mezzanine floor cost by size
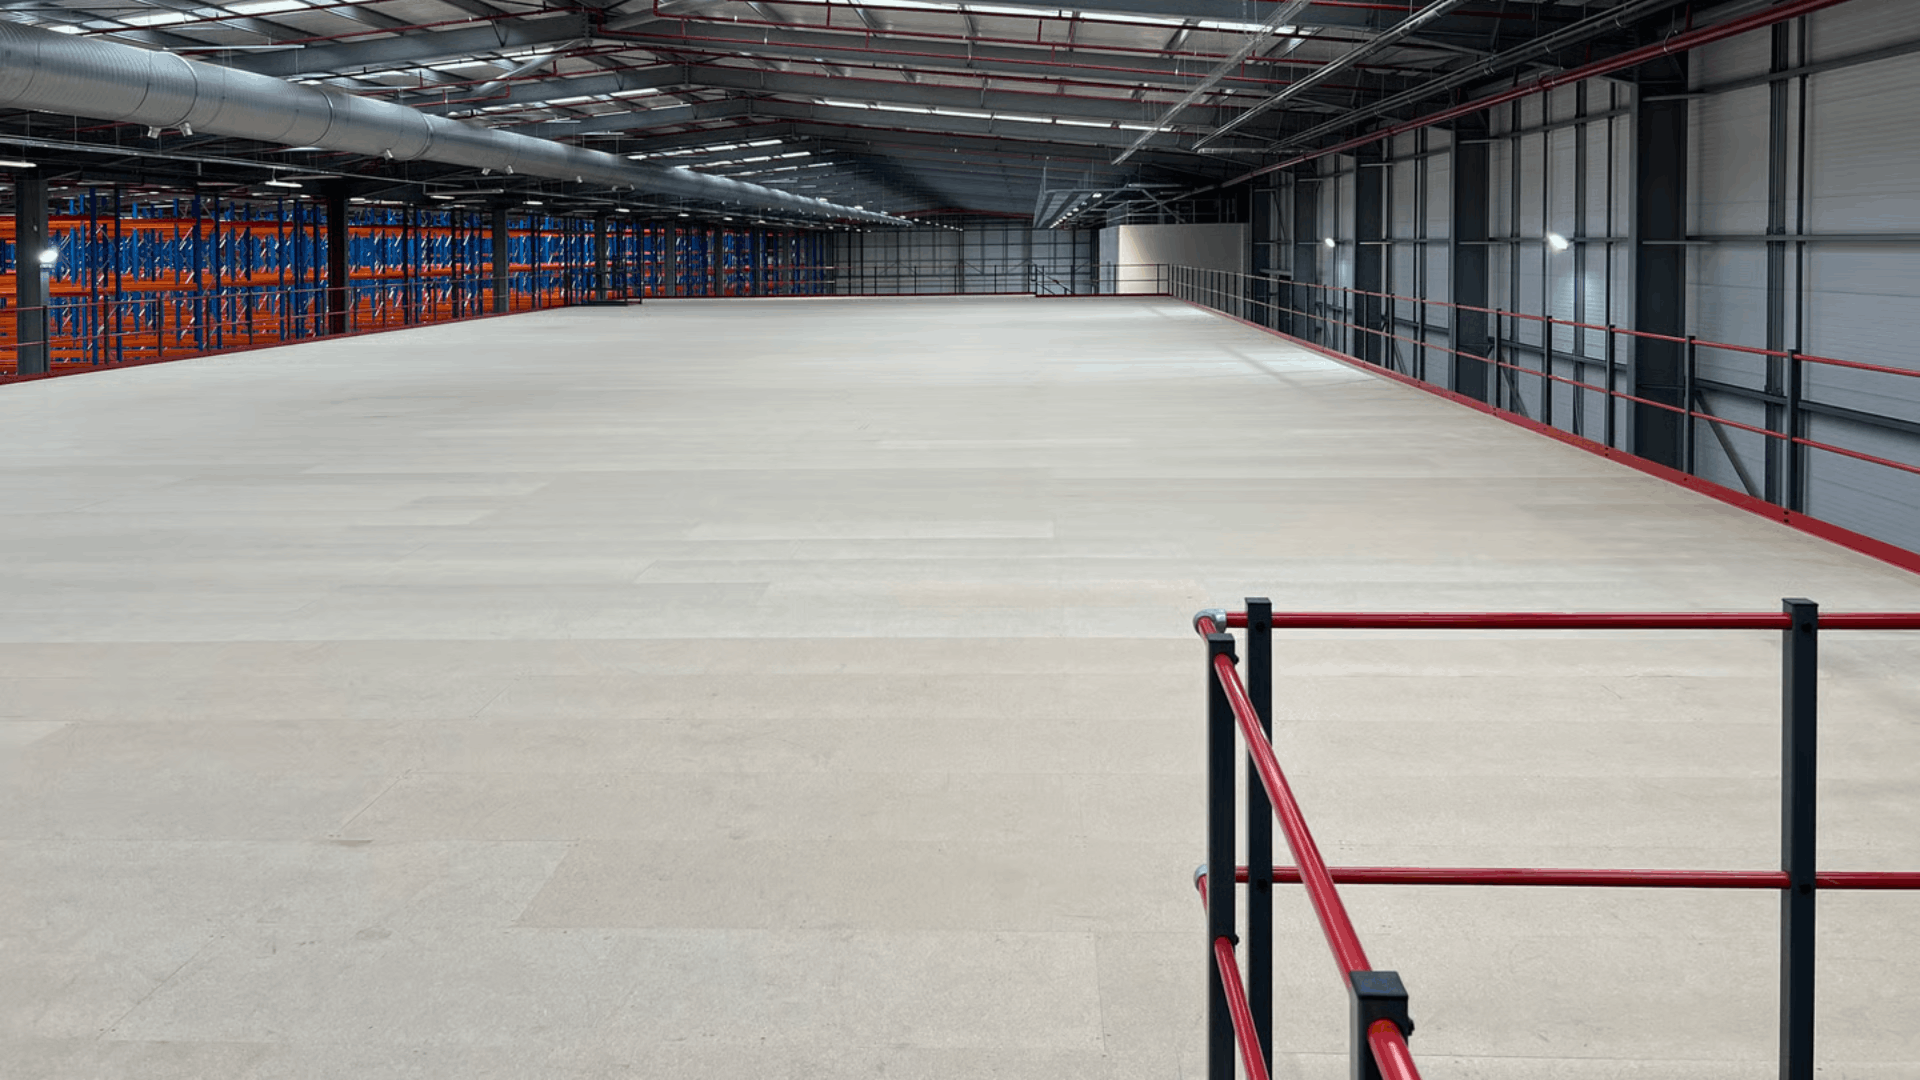
Size changes the total, obviously, but it also changes the rate. Larger floors cost less per square metre because the fixed costs of a project, such as design, calculations, delivery and site setup, are spread across more floor. A small mezzanine carries all of those costs on fewer metres.
Here is what that looks like in practice for a fully installed commercial mezzanine:
| Floor Size | Indicative Installed Cost | Typical Rate Per m² |
|---|---|---|
| 50m² | £17,500 to £30,000 | £350 to £600 |
| 100m² | £32,000 to £55,000 | £320 to £550 |
| 200m² | £60,000 to £100,000 | £300 to £500 |
| 500m² | £150,000 to £210,000 | £300 to £600 |
Treat these as budgeting figures rather than quotes. Two 100 square metre mezzanines can be priced thousands of pounds apart depending on what they need to carry and how they are accessed, which brings us to the factors that really move the number.
What drives your mezzanine floor cost up or down?
Every mezzanine is engineered around its job, so the specification is where your price is decided. These are the factors that matter most.
Load capacity
The single biggest driver. A floor holding filing boxes needs far less steel than a floor holding palletised stock or machinery. As a rough guide to the ratings used across the industry, an office floor is designed to around 300 to 350 kg per square metre, light storage to around 480, medium storage to 500 to 720, and heavy storage or industrial use to 720 to 1,000 and beyond. More capacity means heavier beams, more columns and a higher price, which is why it pays to be honest about what will actually go up there. We cover this properly in our guide to mezzanine floor load capacity.
What the floor is for
Use determines more than load. An occupied floor brings fire protection, escape routes and finish requirements that a staff-only storage deck does not. This is why an office mezzanine costs more per metre than a storage mezzanine of identical size.
Column grid and spans
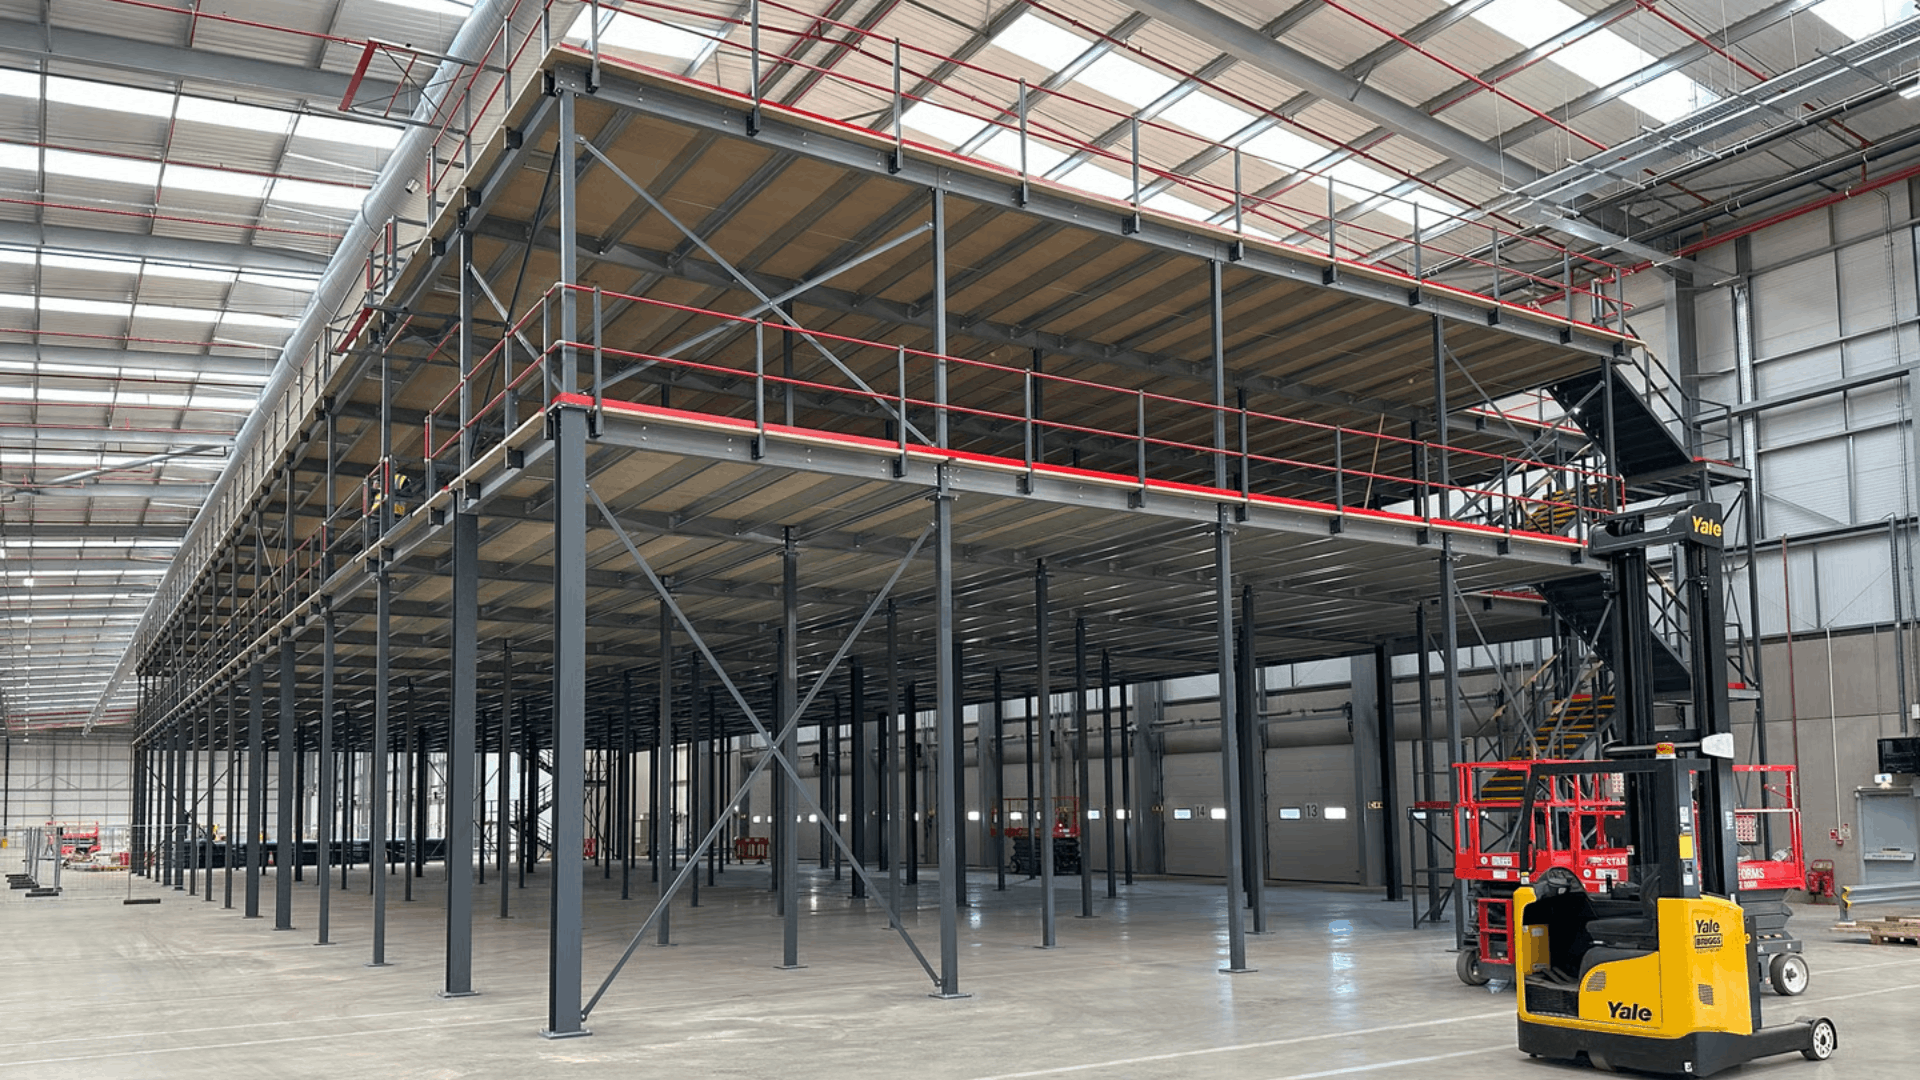
Columns are cheap. Clear spans are not. If you need wide open space beneath the mezzanine for racking runs or vehicle movement, the structure needs heavier beams to bridge the longer gaps, and the price rises. If you can live with a tighter column grid, you save money. This is a genuine design decision, and it is worth involving your installer early while the options are still open. Our warehouse mezzanine floor design guide walks through how those trade-offs work.
Decking
The standard choice is 38mm high-density chipboard, which suits most storage and office floors. Steel chequer plate costs more and earns it in industrial settings where durability, grip or point loads demand it. Anti-slip finishes, mesh decking for sprinkler penetration and other special surfaces all nudge the price.
Access
Every mezzanine needs at least one staircase, and the size and use of the floor dictate whether it needs more. Beyond stairs, the common additions are:
- Pallet gates, so a forklift can load the upper level safely without leaving an open edge
- Goods lifts, for moving stock between levels without a forklift
- Passenger lifts, where step-free access is required, usually on office and retail floors
An industrial staircase typically runs £2,000 to £5,000, and gates and lifts sit on top of that. None of it is optional decoration. It is how the floor works day to day, so it belongs in the budget from the start.
Fire protection
If a mezzanine is occupied, larger than certain thresholds or used by the public, Building Regulations will require fire-rated protection. That usually means fire-rated boarding to the underside of the floor, casings to the columns, and upgrades to detection and alarms. On an office or retail mezzanine this can add a meaningful slice to the project, and it is one of the main reasons those floors sit at the top of the price range. It is also completely non-negotiable, so treat any quote that stays silent about fire protection with suspicion.
Your building itself
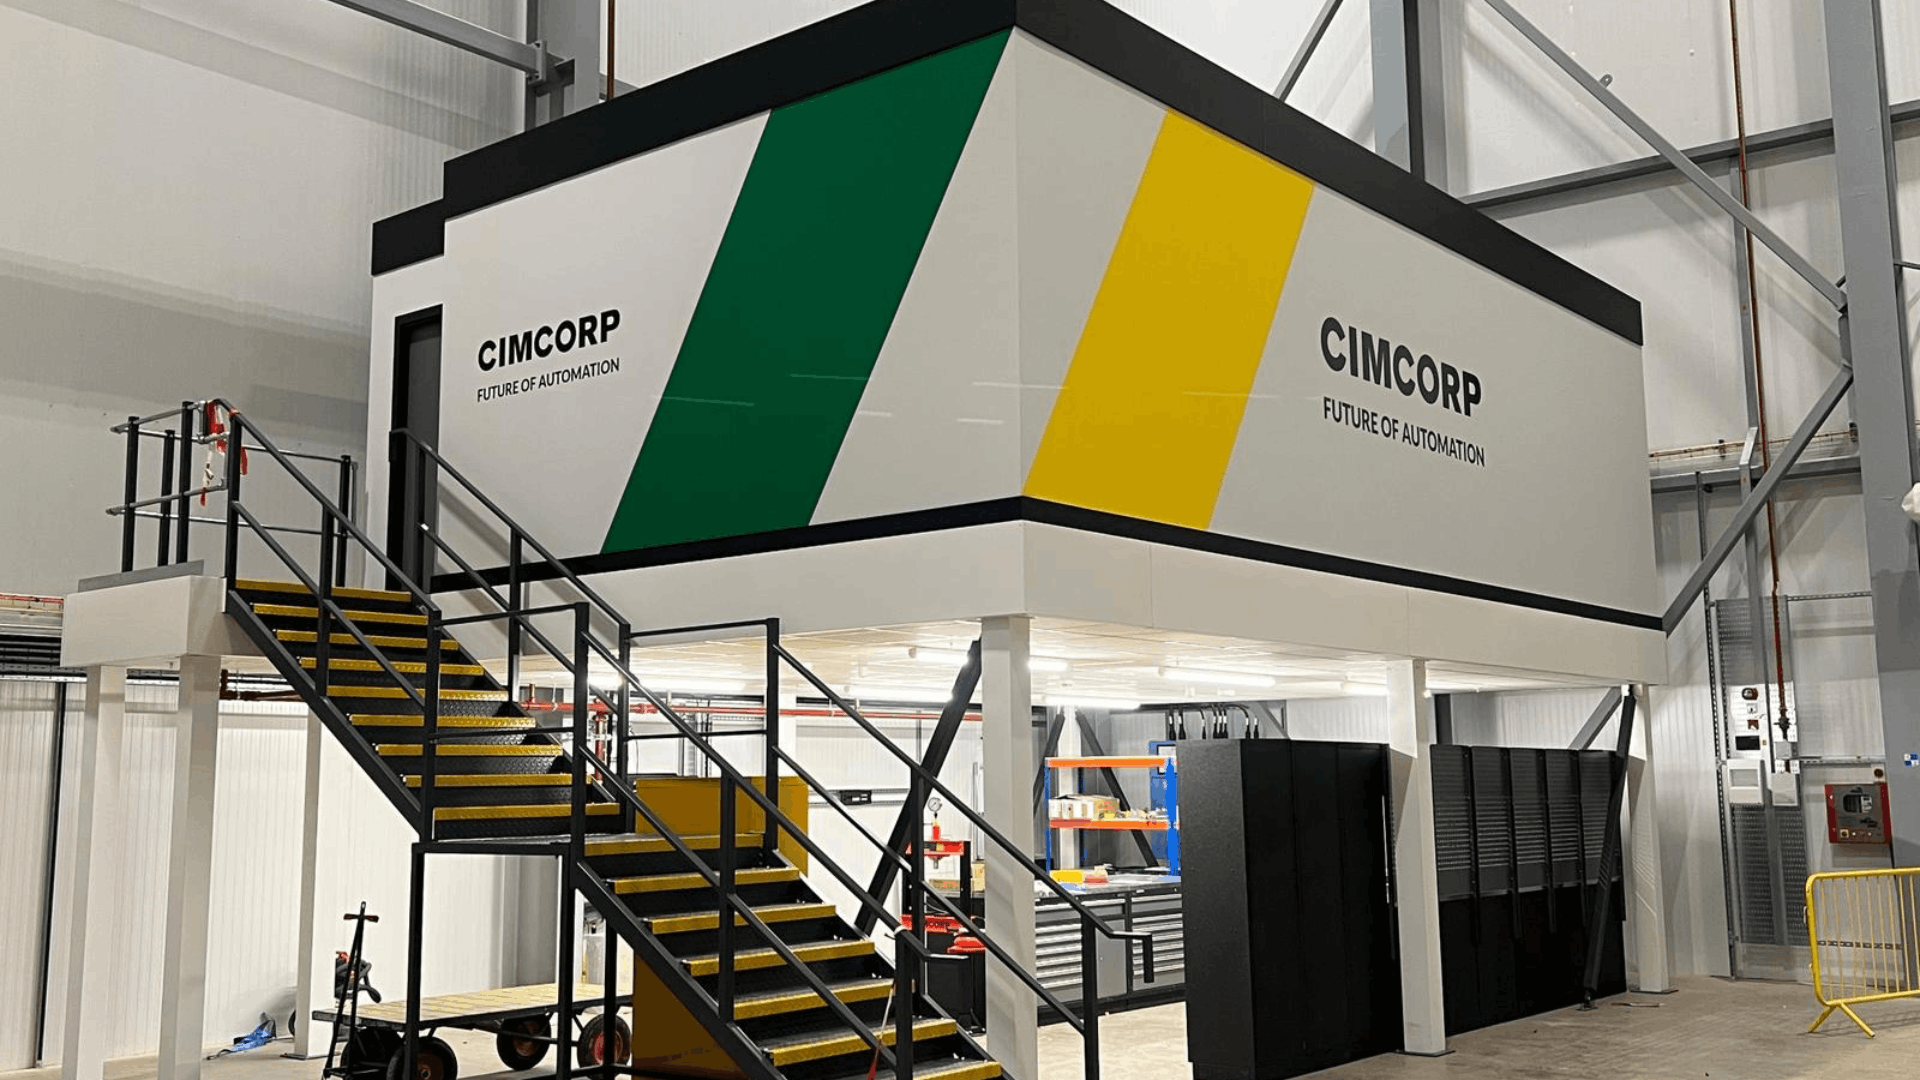
The condition of your ground floor slab matters, because the columns transfer the whole load into it. Most modern industrial slabs are fine. Older or thinner slabs sometimes need strengthening or larger base plates, which adds cost. Site access plays a part too. A clear, empty unit is quicker to build in than a live operation working around racking, stock and night shifts.
The costs people forget to budget for
The structure is the headline, but a handful of smaller items catch people out. A complete budget should also account for:
- Building control fees for the Building Regulations application, whether through your local authority or an approved inspector
- Electrics and lighting for the new level, since a dark mezzanine is a useless mezzanine
- Fire alarm and detection changes, extending your existing system to cover the new floor
- Heating and ventilation, mainly for office and occupied floors
- Plant hire, delivery and waste disposal, which reputable installers include but cheap quotes often exclude
- Ongoing inspections and maintenance, because like racking, a mezzanine should be periodically checked, and its load rating must stay clearly displayed on the structure
None of these should be surprises. If your installer is doing their job, every one of them is either included in the quote or flagged clearly as excluded so you can price it separately.
What a real mezzanine project looks like, line by line

Ranges are useful, but nothing beats seeing how a quote actually breaks down. Here is a representative example based on the kind of project we complete week in, week out: a 60 square metre storage mezzanine in a warehouse, designed for medium-duty storage, with forklift loading to the upper level.
- Steel structure and 38mm decking: £12,600
- Industrial staircase: £3,200
- Handrails and edge protection: £1,600
- Pallet gate: £1,200
- Design, structural calculations and Building Regulations application: £1,900
- Delivery, plant and installation: £1,800
Total: £22,300, which happens to be our average completed project cost, and that is no coincidence. A floor of roughly this size and specification is what a typical growing business actually orders.
Notice what the breakdown tells you. The steel and boards are only a little over half the project. The access, protection, compliance and installation make up the rest, which is exactly the portion that supply-only prices and structure-only rates leave out.
Is a mezzanine floor worth the money?
A fair question, and the honest way to answer it is to compare the alternatives.
If your business has outgrown its building, the usual options are to relocate, to extend, or to build upwards inside the space you already rent. We have run the full numbers on moving in our guide to warehouse relocation costs, and the summary is blunt. A typical relocation costs £690 to £1,076 per square metre once everything is counted, and it saddles you with higher rent and higher business rates every year afterwards. The 2026 business rates revaluation pushed average rateable values for warehouses in England up by around 21 per cent, which made the recurring cost of a bigger unit worse, not better.
A mezzanine, by contrast, is a one-off capital cost of £300 to £600 per square metre. There is no rent increase, because you have not taken on a single extra square foot of lease. There is no uplift in business rates for simply installing the floor. You keep your address, your workforce and your transport routes, and the installation can usually happen around a live operation.
There is also a tax angle worth knowing about. Floors are generally excluded from plant and machinery capital allowances, but a mezzanine used solely for storage with staff-only access can qualify as storage equipment, which may make the expenditure claimable through the Annual Investment Allowance. It is a genuine grey area and HMRC look at the specifics, so speak to your accountant before you build any tax relief into your sums. We cover the detail in our complete guide to mezzanine floors.
Put simply: if your problem is space rather than location, a mezzanine is usually the cheapest way out of it by a distance. If your problem really is location, low eaves or a weak slab, a mezzanine will not fix that, and a good installer will tell you so before taking your money.
How to get an accurate mezzanine floor price
Online figures, including ours, can only take you so far, because your building and your operation are specific. Getting to a real number takes three steps:
- A site survey. A specialist visits, measures the space, checks the height and the slab, and talks through how you want to use the floor. Any reputable installer does this free of charge.
- A design and proposal. You should receive drawings showing the layout, column positions and access, alongside a clear specification of the load capacity the floor is designed for.
- A detailed written quote. Not a rate per square metre on an email. A proper breakdown.
When the quotes come in, check each one covers all of the following before you compare prices:
- Steelwork, decking and all fabrication
- Staircases, handrails, edge protection and any pallet gates or lifts
- Structural calculations and drawings
- The Building Regulations application and approval process
- Delivery, plant hire and waste disposal
- Installation labour and project management
- Fire protection, where the use of the floor requires it
If any of those are missing, the quote is not cheaper. It is incomplete. The £300 to £600 per square metre figure in this guide describes the whole list, and that is the only basis on which two quotes can be fairly compared.
One more point on the rules, because it worries people more than it should. Installing a mezzanine inside an existing building does not normally require planning permission, as it usually falls under permitted development provided the outside of the building is unchanged. Building Regulations approval is always required, covering structure and fire safety, and your installer should manage that process for you. The full detail is in our guide to mezzanine floor regulations in the UK.
Talk to The Mezzanine Company
If you have run out of space, a mezzanine floor is very often the cheapest and least disruptive way to get more of it, without the cost and upheaval of moving. The best place to start is finding out what your building could gain and what it would actually cost.
We design and build mezzanine floors for businesses across the East Midlands and the wider UK. Our team will carry out a free site survey, talk through how you want to use the space, and give you a clear, itemised, no-obligation quote before you commit to anything. And if a mezzanine is not the right answer for your building, we will tell you that too.
Frequently asked questions
How much does a mezzanine floor cost per square metre?
A commercial mezzanine floor in the UK typically costs £300 to £600 per square metre fully installed, including steelwork, decking, staircases, handrails and Building Regulations compliance. Storage mezzanines sit at the lower end of the range, while office and retail mezzanines sit at the top because of fire protection and finish requirements.
What is the average cost of a mezzanine floor project?
Across all of our completed commercial mezzanine projects, the average cost is £22,300. Most projects for growing businesses fall between £15,000 and £60,000 depending on the size of the floor, its load capacity and the access it needs.
Do mezzanine prices online include installation?
Often not, and this is the biggest cause of confusion. Supply-only kits and structure-and-boards rates of £75 to £150 per square metre exclude installation, staircases, edge protection and Building Regulations compliance. A fully installed and compliant floor costs £300 to £600 per square metre, and that is the figure to budget against.
Do I need planning permission for a mezzanine floor?
Usually not. A mezzanine inside an existing building normally falls under permitted development, provided the outside of the building is unchanged. Planning permission can be required if the mezzanine adds more than 200 square metres of floor space, which most often applies to retail premises. Building Regulations approval is always required.
How long does a mezzanine floor take to install?
Most commercial mezzanines are installed in one to three weeks on site, depending on size and complexity, with design, approval and fabrication adding a few weeks before that. Installation can usually be carried out around a live operation without shutting it down.
What is the cheapest way to add a mezzanine floor?
Keep the specification honest rather than cutting corners. A simple rectangular floor, a sensible column grid, standard chipboard decking and a realistic load rating all keep the price down. Cutting out compliance, edge protection or proper access is not a saving, because the floor cannot legally be used without them.
Can you claim tax relief on a mezzanine floor?
Sometimes. Floors are generally excluded from capital allowances, but a mezzanine used solely for storage with staff-only access may qualify as storage equipment, potentially claimable through the Annual Investment Allowance. The rules are strict and fact-specific, so always take advice from your accountant first.