

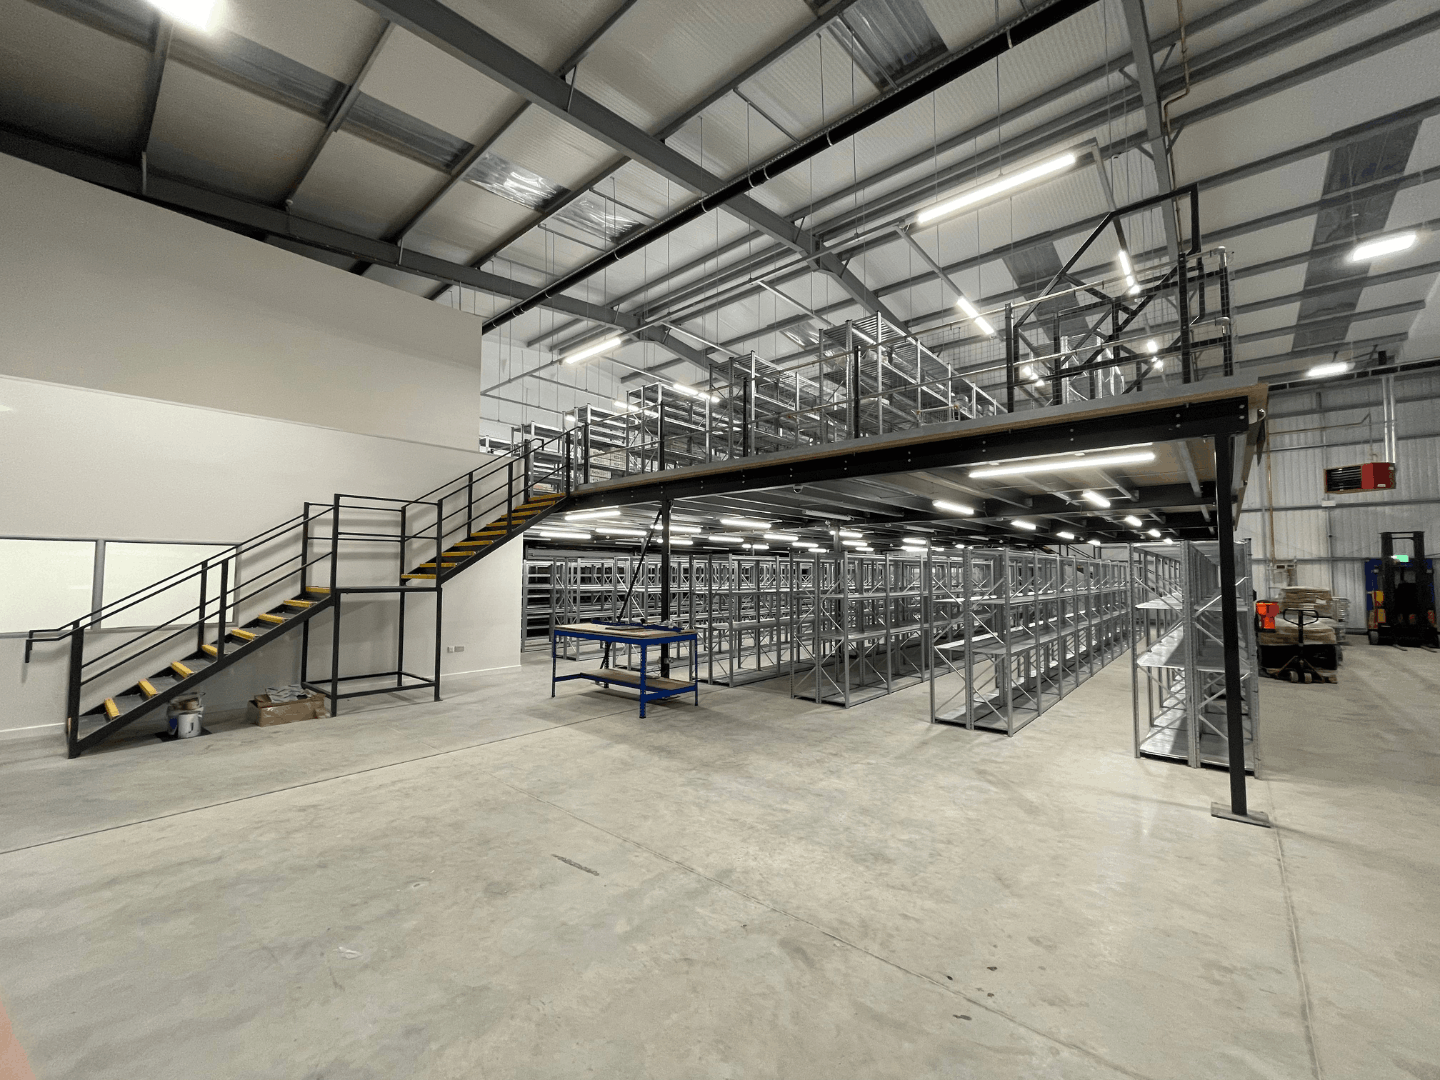
Mezzanine Floors Derby
Optimising space and creating efficient workplaces through the planning, design and installation of mezzanine floors in Derby



Planning, Designing and Installing Mezzanine Floors in Derby
Our team of experienced floor installers and designers are here to help maximise workplaces across Derby.
Our company is fully insured and provides a complete design and build service, providing mezzanine flooring to a range of industries and property types across Derby.
Call us on 0115 939 7572 or request a free quote.
Free Surveys and Space Planning
Trading for Over 15 Years
Fully Accreddited & Insured
In-House Design & Installation Teams
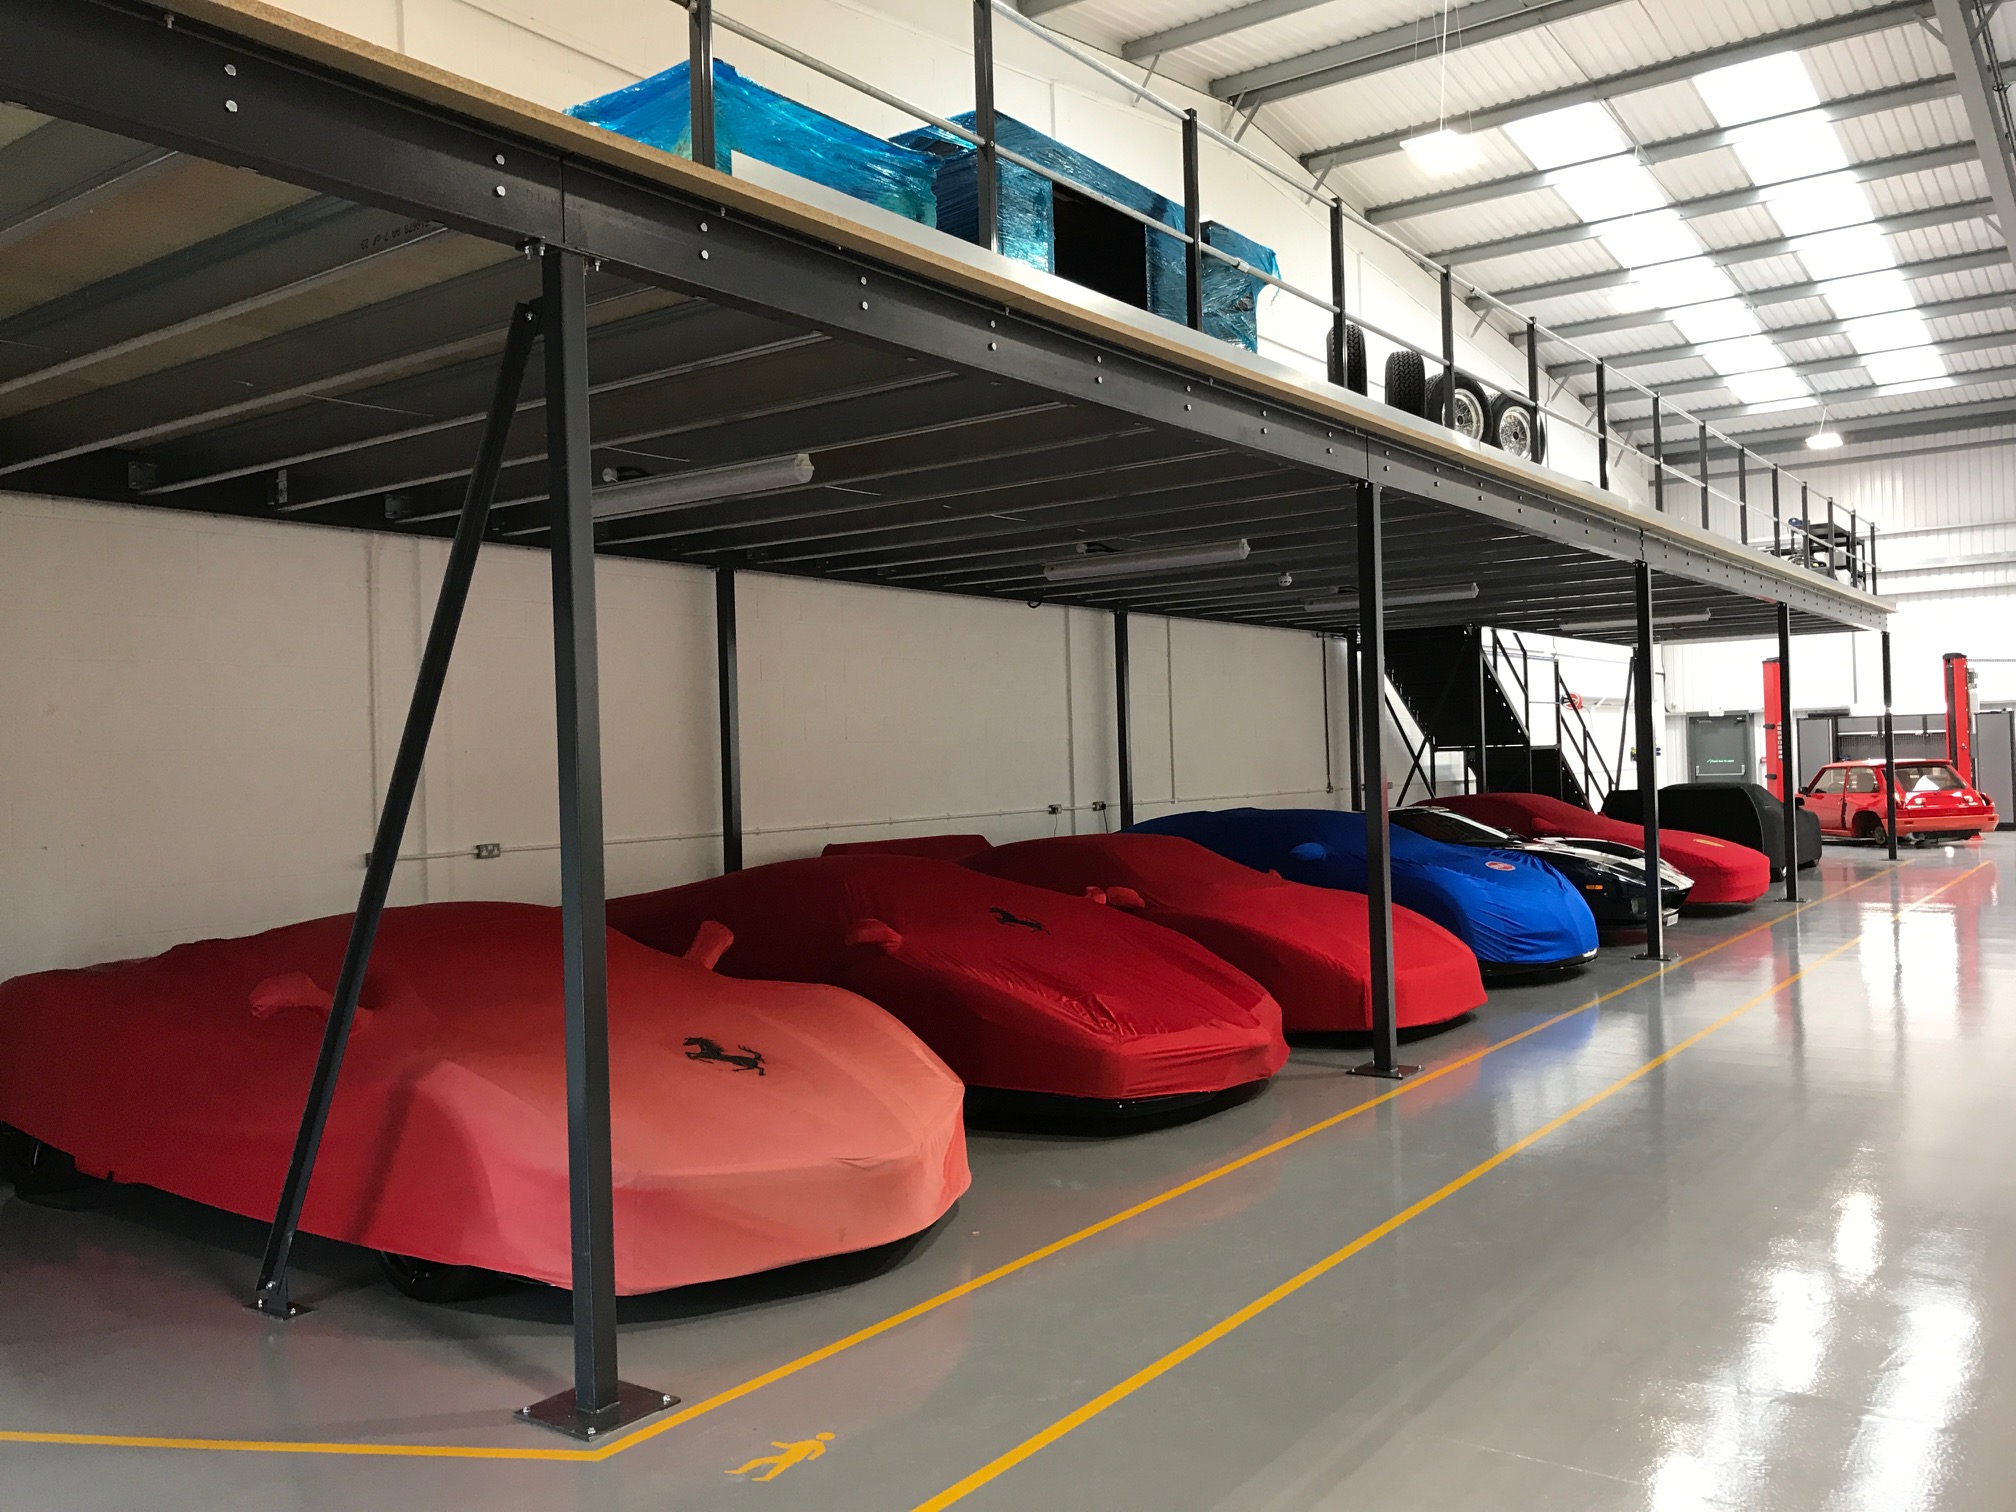
Why Choose Us For Your Mezzanine Floor Project?
| Features | The Mezzanine Company (Us!) | Average Mezzanine Builder | Average Builder |
|---|---|---|---|
| Free Survey & Design | |||
| All Fitters Hold CSCS Cards | |||
| Full Building Control Compliance | |||
| Construction & Loading Calculations | |||
| We Are The Designated Designer For Your Floor | |||
| Building Control Checks | |||
| Professional Indemnity Insurance | |||
| In-House Electrical Works | |||
| In-House Fit Out Team | |||
| Full Scheme Turnkey Service | |||
| Finance Your Mezzanine Floor Over 3-5 Years (Via Our Partners) |

Mezzanine flooring for offices and commercial buildings
Creating Practical Space Solutions for Businesses Across Derby

Our mezzanine floor services are the perfect option for offices and commercial buildings looking to add additional space and grow a company.
Located in Nottingham, we design and install mezzanine flooring for offices and commercial spaces in and around Derby, building a brand new, modern area that can be used for workstations, storage, machinery, utilities and furniture.
We’ve created a turn-key service which means we handle everything for you. We’ll research the building regulations specific to your situation, we’ll handle the logistics of materials and permits, we’ll cover everything and you’ll have a dedicated project manager on hand at all times to answer any questions you’ve got, made adjustments you need and walk you though the processes we use!
Call us on 0115 939 7572 or request a free quote.
Trusted by














Office space planning across Derby
Free Survey and Space Planning with Derby Mezzanine Flooring
Before we can install your mezzanine floor, we provide a free survey and space planning strategy in which we will work together to design your new space. The design process is the perfect opportunity to work together and create a space which meets your current and future needs. We will also ensure that all plans fit into your current building and branding.
Our mezzanine floors are perfect for adding shelving, racking, office space and more to your building which means you’ll expand your space without all the hassle.
We also design and install mezzanine floors across the UK including, Nottingham, Dewsbury, Wakefield, Leicester and Doncaster.
-
1Survey and Discuss
-
2Detailed Quotation
-
3Design
-
4Install
-
5Handover
Survey and Discuss
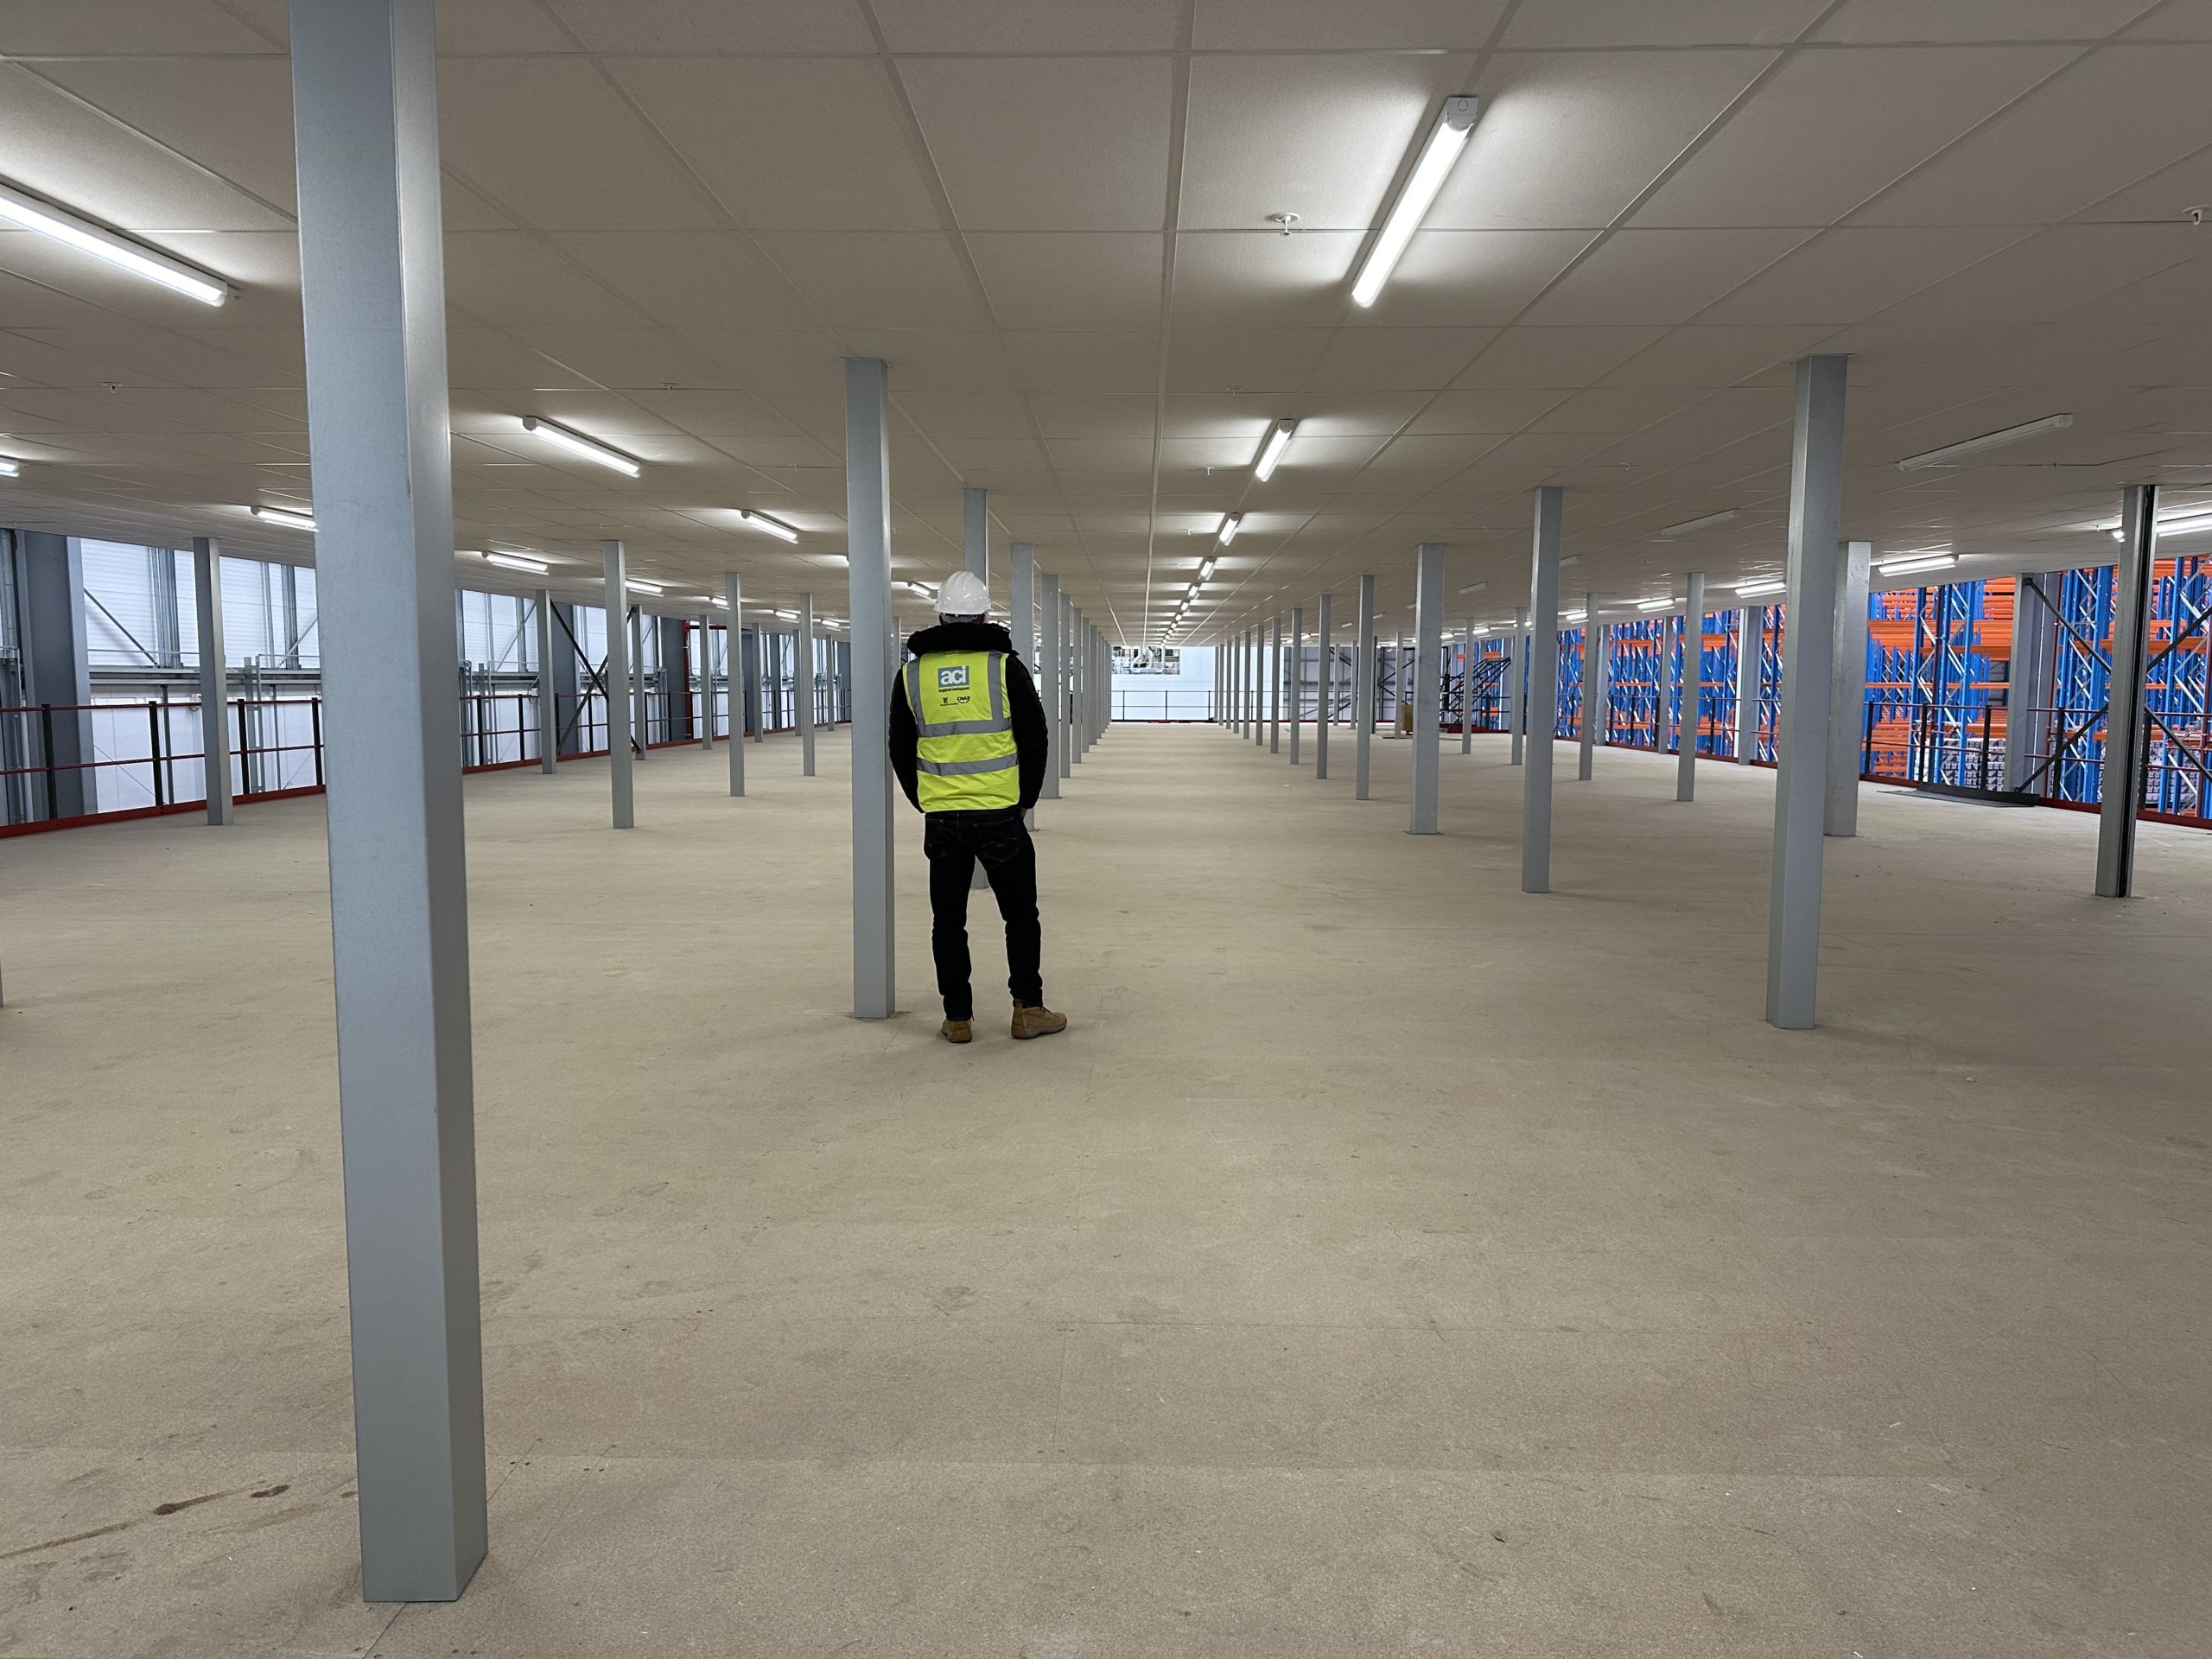
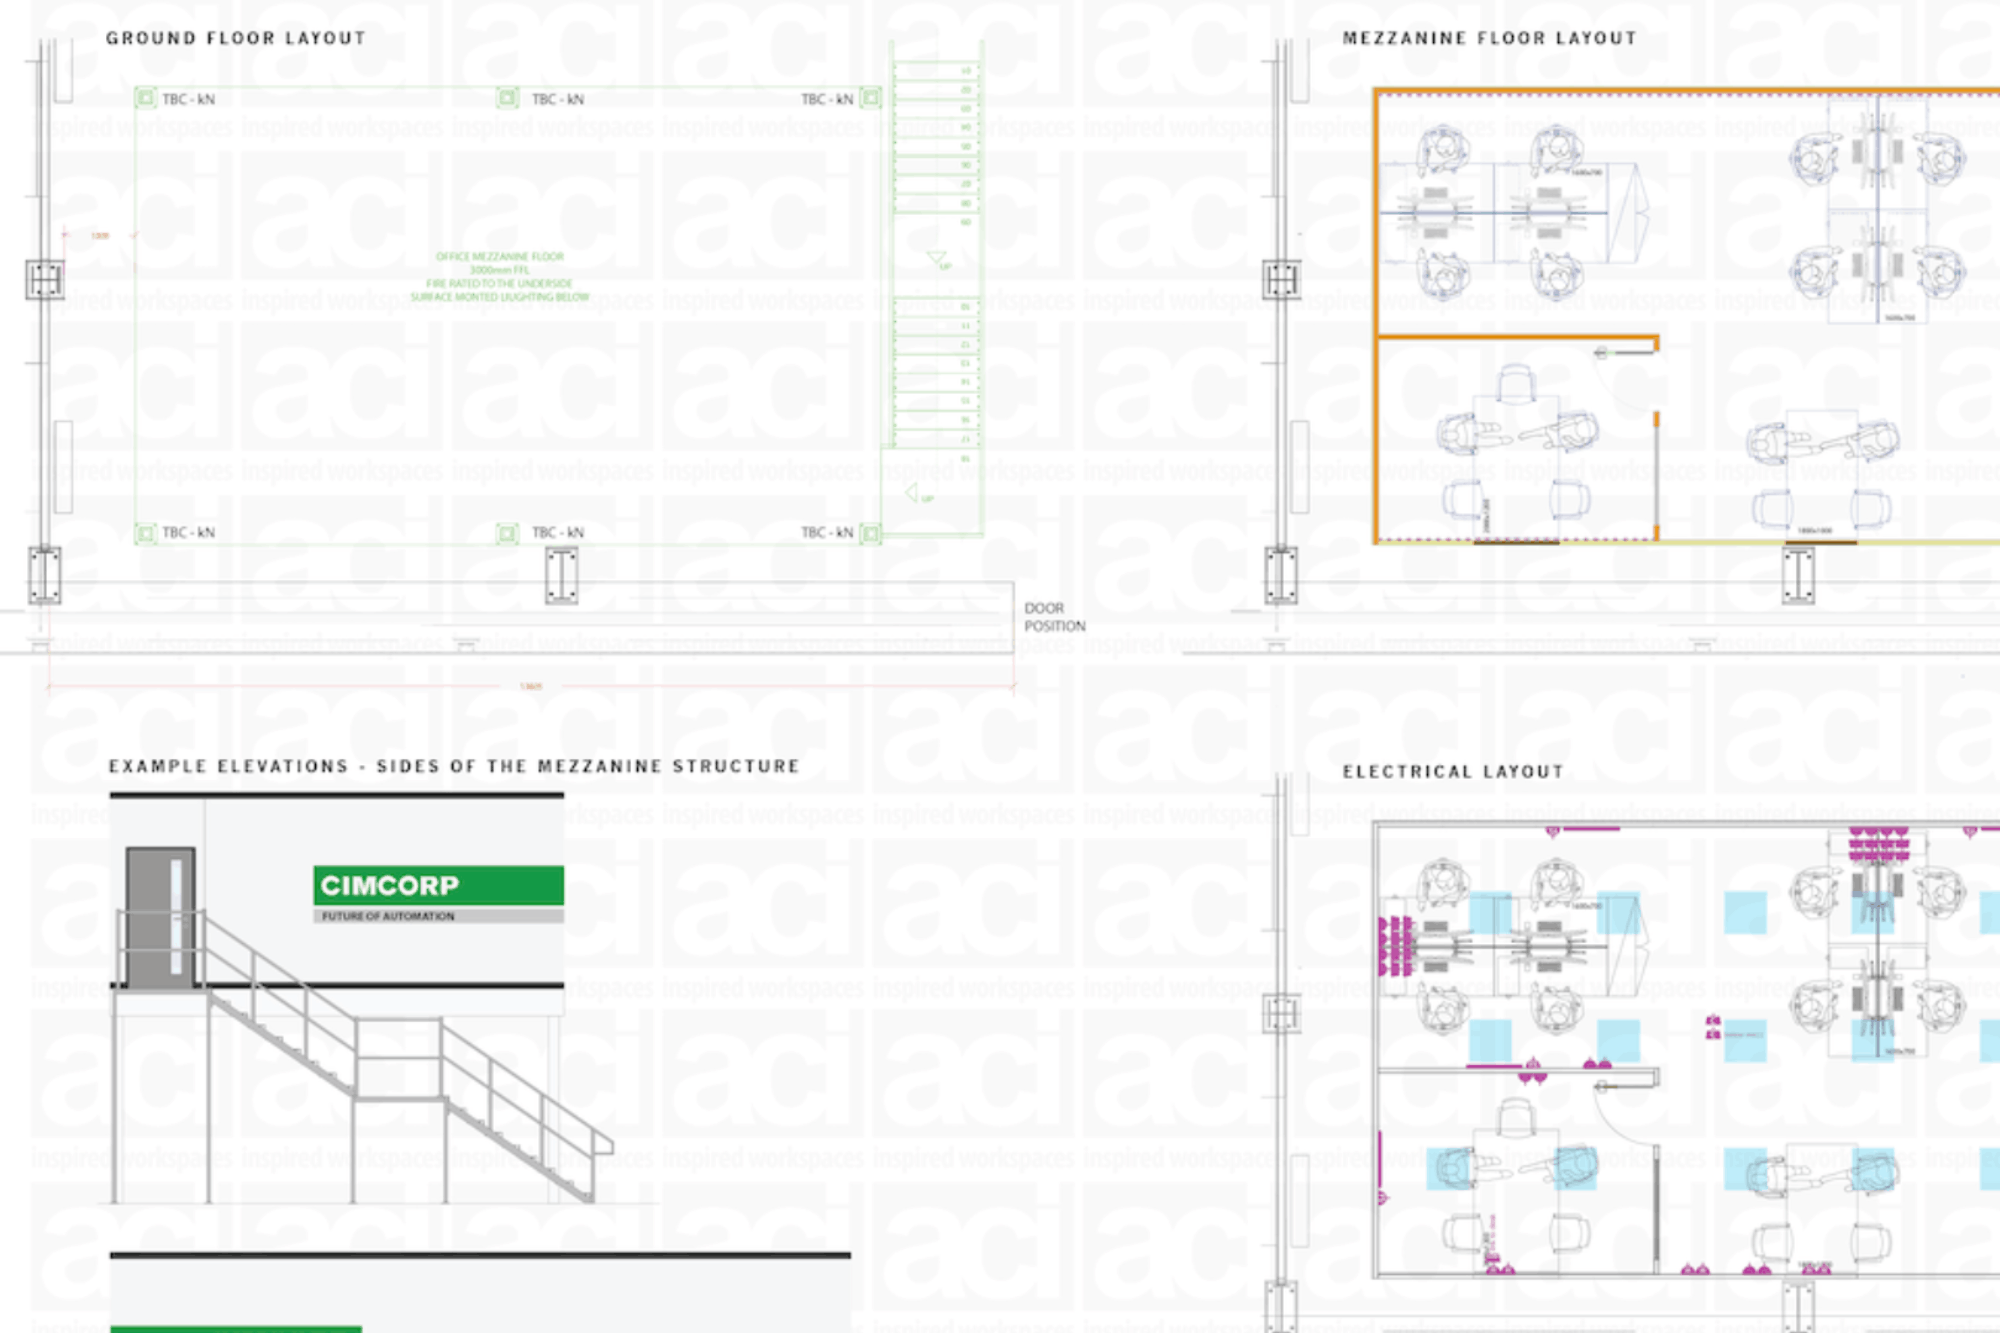
To begin the process, our team will go through all the initial planning and surveys with you to ensure we know what you want, what we can do and how the new mezzanine floors will work with your existing space.
With years of experience and plenty of industry knowledge, we are here to design, plan and implement your visions, covering a range of different industries including commercial, retail, warehouse and industrial.

Do you install mezzanine floors in Derby?
Yes. The Mezzanine Company designs, supplies and installs mezzanine floors in Derby for warehouses, factories, production facilities, storage units and commercial premises. Derby’s strong manufacturing and engineering base means many local businesses need practical ways to increase usable floor space without relocating.
What types of mezzanine floors are suitable for Derby businesses?

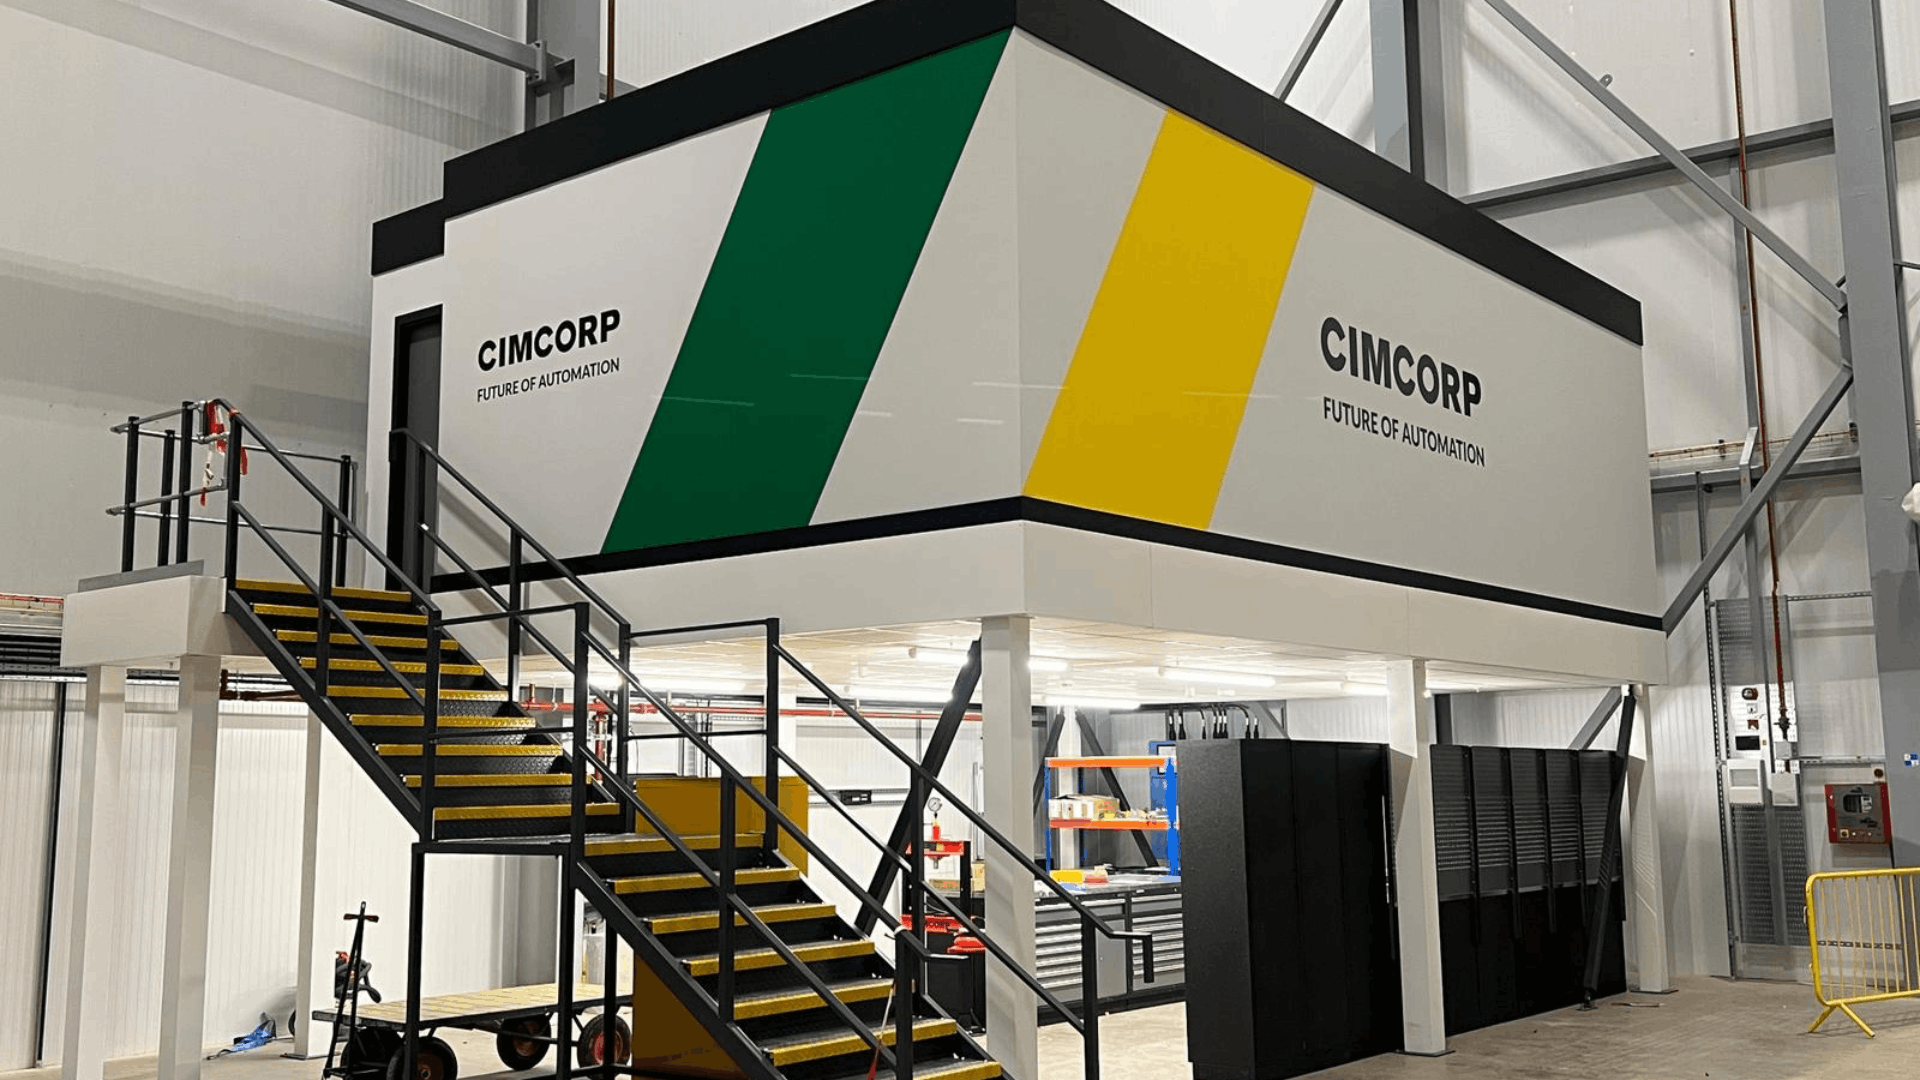
We can provide mezzanine floors in Derby for a range of uses, including additional storage, production areas, office space, picking and packing zones, retail storage and equipment platforms. Each mezzanine floor is designed around your building layout, operational requirements and required loadings.
Can a mezzanine floor help my Derby business avoid moving premises?
Yes. A mezzanine floor can be a cost-effective way to expand within your existing Derby premises by making better use of unused vertical space. This is especially useful for growing businesses that need more space but want to avoid the cost, disruption and downtime of relocating.
Are your mezzanine floors in Derby designed to meet building regulations?
Yes. Mezzanine floors must be designed with safety, structural performance, access, fire protection and building regulations in mind. We can help ensure your mezzanine floor is properly specified for your Derby site and the way your team will use the space.
Can you design mezzanine floors for warehouses and industrial units near Derby?
Yes. We work with businesses in and around Derby, including industrial estates, warehouses, manufacturing facilities and distribution premises. The East Midlands has a strong industrial and logistics presence, including major sites between Derby and Nottingham such as New Stanton Park near Junction 25 of the M1.
How do I get a quote for mezzanine floors in Derby?
To get a quote, we will usually need to understand your site layout, available height, intended use, required load capacity and any access requirements such as staircases, handrails, pallet gates or goods lifts. From there, we can provide advice on the most suitable mezzanine floor for your Derby premises.