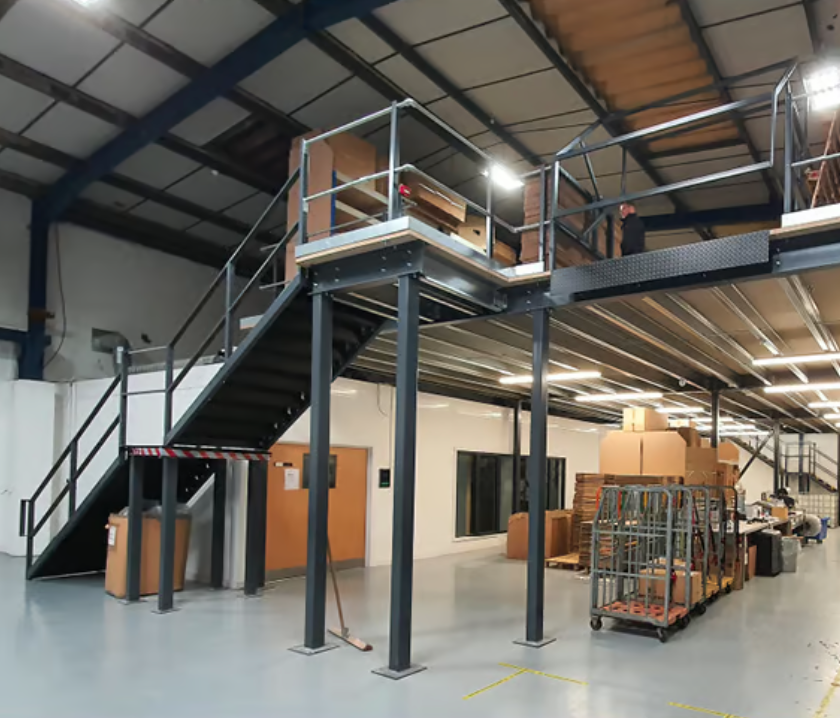
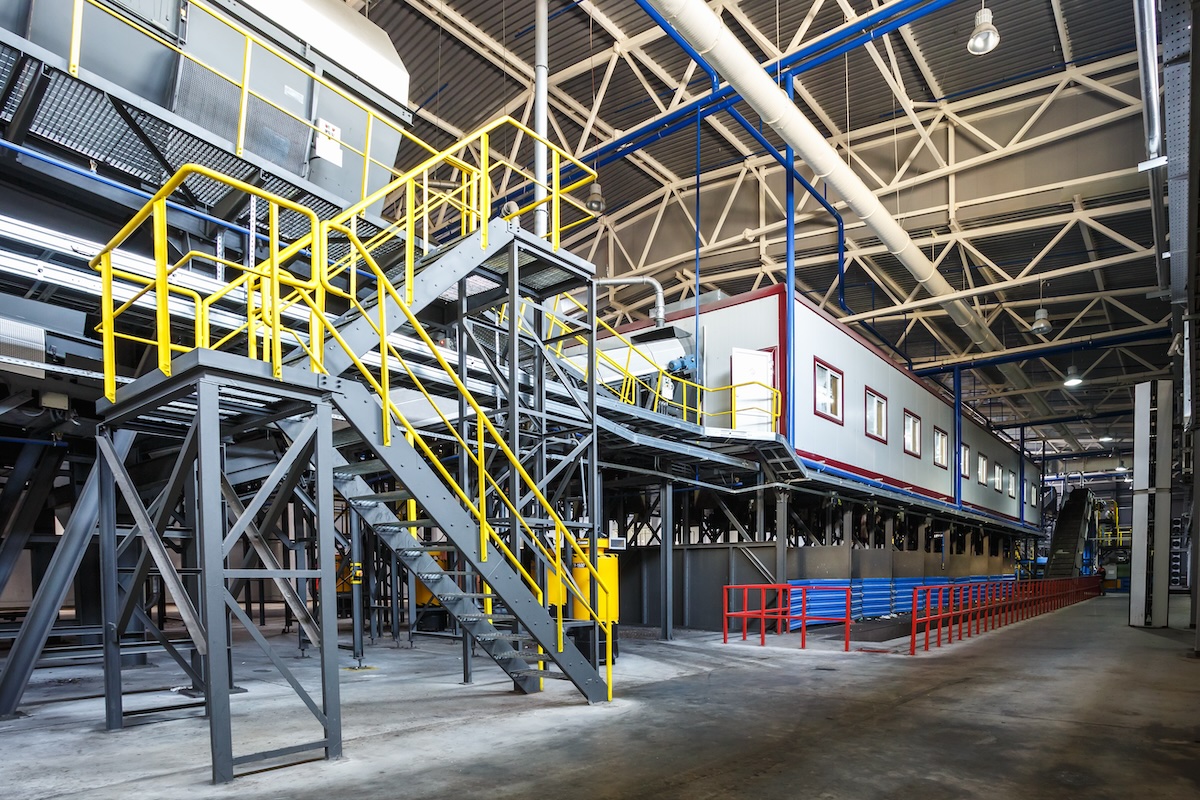
When the racking is full and the aisles are starting to fill with pallets that have nowhere to go, the instinct is obvious: it is time to find a bigger unit. It is also usually the most expensive way to solve the problem. A larger warehouse means higher rent for good, the cost and upheaval of moving your whole operation, and often a chunk of space you are paying for but not yet using. Before you commit to any of that, it is worth asking a different question. Are you actually out of space, or are you just out of space in the places you are currently looking?
Most warehouses are using far less of their building than they think. They are full at head height and empty above it, storing fresh air in the six or more metres between the top of the racking and the roof. They are giving over prime floor space to offices, to slow moving stock that barely sells, and to aisles that are wider than they need to be. The good news is that this is fixable, and usually for a fraction of the cost of relocating. The biggest lever of all, as we will come to, is building upwards with a mezzanine floor to create a whole extra level inside the walls you already have, but there is plenty worth doing before and alongside that. These seven warehouse storage ideas are the ones worth working through, roughly in order of cost and effort, before you sign a lease on somewhere bigger.
1. Reclaim the height you already pay for
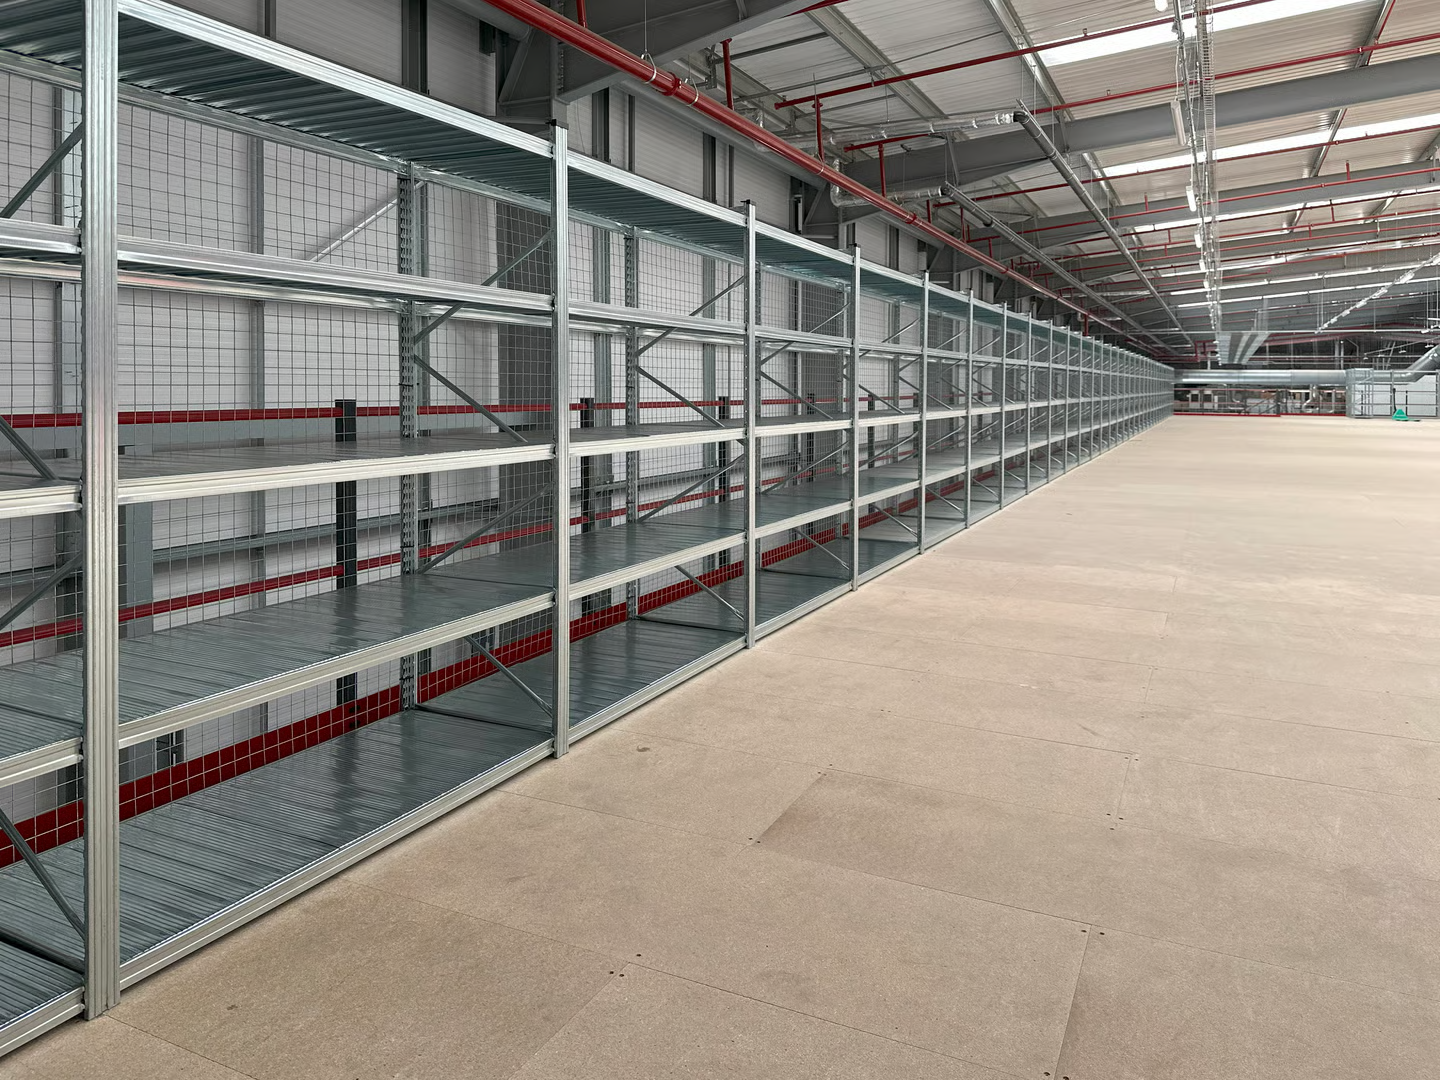
Start by looking up. The single most common source of wasted warehouse space is the empty volume above the racking, and it is space you are already renting. If your racking stops well short of the roof, you are quite literally paying for cubic metres you never fill. Taller racking, or adding extra beam levels to what you already have, is often the quickest and cheapest way to gain significant capacity without touching your footprint.
There are limits, of course. Your building height, sprinkler positions and forklift reach all set a ceiling on how high you can practically go, and heavier use of height may mean investing in reach trucks or high level order pickers. Even so, it is common to find racking topping out at three or four metres in a building with seven or eight metres of clear height, which means half the available volume is sitting empty. But for a lot of operations, simply raising the racking is the first and most cost effective win available, so it is the natural place to start. The ceiling on it is literal, though. Once your racking is as tall as the building and your trucks safely allow, you have taken the height as far as pallets alone can go, and the only way to turn that upper volume into space you can actually stand and work in is to add a floor.
2. Tighten up your aisles
Once you have looked up, look at the gaps. Aisles are necessary, but they are also dead storage space, and many warehouses run aisles far wider than their handling equipment actually requires. Narrowing them, or moving to a narrow aisle layout served by the right trucks, can free up a surprising amount of room for additional racking without losing a single pallet position elsewhere.
This is not a decision to take lightly, because aisle width is tied to safety and to the equipment you run, and getting it wrong slows everything down. But a proper review of your layout, ideally as part of a wider space plan, often reveals that the current aisles were set by habit rather than necessity. Reclaiming even half a metre across a large warehouse adds up fast. It is worth being realistic about it, though. Tightening aisles is a one off gain within a single floor plan, and once you have done it you are back to the same underlying limit: one level of a building that still has empty volume going spare above it.
3. Clear out the stock that is costing you space
Not everything taking up room deserves to be there. Almost every warehouse carries a layer of dead and slow moving stock, obsolete lines, over ordered quantities and returns that never got processed, quietly occupying pallet positions that your fast movers desperately need. Before you rent more space, it is worth auditing what is actually in the building and how often it moves.
A simple exercise of ranking stock by how frequently it is picked will usually show that a small proportion of lines drives most of your activity, while a long tail sits almost untouched. Clearing, discounting or relocating that slow moving tail, and tightening your reordering so you are not overstocking in the first place, can hand back space you assumed was gone for good. It costs almost nothing and often buys you months of breathing room. Better slotting, putting your fastest movers in the most accessible positions, makes the space you keep work harder too. What clearing stock cannot do is add any capacity. It buys time by using what you already have more sensibly, so if your business is genuinely growing you will fill the reclaimed space again before long and find yourself asking the same question.
4. Switch to high density shelving
For smaller parts and hand picked stock, conventional static shelving wastes space in the same way wide aisles do, because every run of shelving needs its own permanent access aisle. High density mobile shelving removes that waste by mounting the units on tracks so they close together and open only where you need to pick, collapsing several aisles into one. In the right setting it can roughly double the storage capacity of a given floor area.
It suits slower moving items and areas where access is occasional rather than constant, which makes it ideal for spares, archives and back of house storage. The trade off is a little more time to open the particular aisle you need, so it works best where picking from any given run is periodic rather than all day long. Combined with going vertical, high density shelving is one of the most effective ways to compress a lot of storage into a small footprint. Like the ideas before it, though, it still works within your single ground floor. It packs that floor more tightly, but it cannot give you more floor, which is the point at which most growing operations start to look upward.
5. Build up with a mezzanine floor
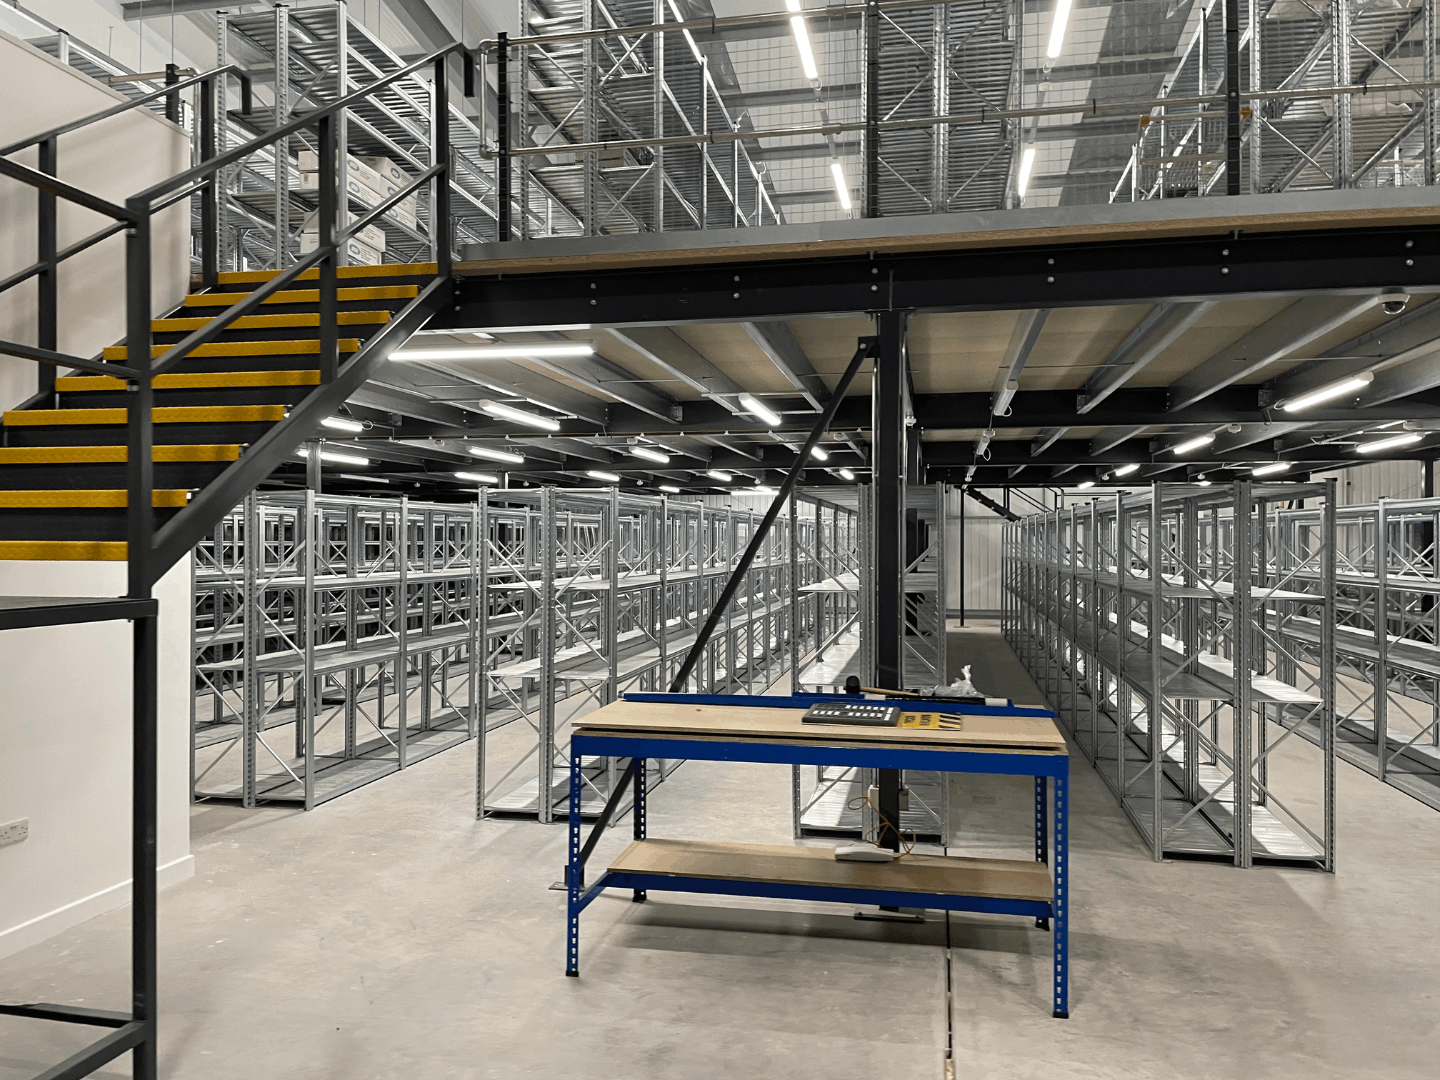
Here is where the numbers change dramatically. Everything above helps you use your existing floor better, but a mezzanine floor adds an entirely new floor, effectively giving you a second storey inside your existing building. For a warehouse with the roof height to allow it, this is the most powerful way by far to increase usable space without moving, and it is almost always cheaper than relocating to a larger unit.
A mezzanine turns that wasted overhead volume from idea one into a genuine working level. You can use it for pallet storage, for hand picked stock, for a dedicated packing operation, or for whatever is currently crowding your ground floor. Because the structure is designed around your building and your use, it fits the space precisely rather than forcing you to compromise. A well designed floor can double your storage area on the same rent, and it stays with your business as an asset rather than an ongoing cost. Our warehouse mezzanine floors and storage mezzanine floors are built for precisely this problem, and if you want to understand how one is planned around an operation like yours, our guide on how to plan a warehouse mezzanine floor design walks through it step by step.
The obvious question is cost, and it is a fair one, but the comparison that matters is against the alternative. Set the price of a mezzanine against a bigger unit’s higher rent every year, the cost of the move, and the disruption to your business, and building up usually wins comfortably. Our guide to mezzanine floor costs sets out the figures so you can make that comparison properly.
It is worth knowing what the process actually involves, too, because the disruption is far smaller than most people expect. The structure is manufactured off site and much of the installation can be phased around your operation, so the warehouse keeps running while the new level goes in. If you are new to the idea, our explainer on what a mezzanine floor is in a warehouse is a good primer, and for a sense of the programme, we cover how long a mezzanine floor takes to install separately.
6. Move your offices and welfare off the warehouse floor
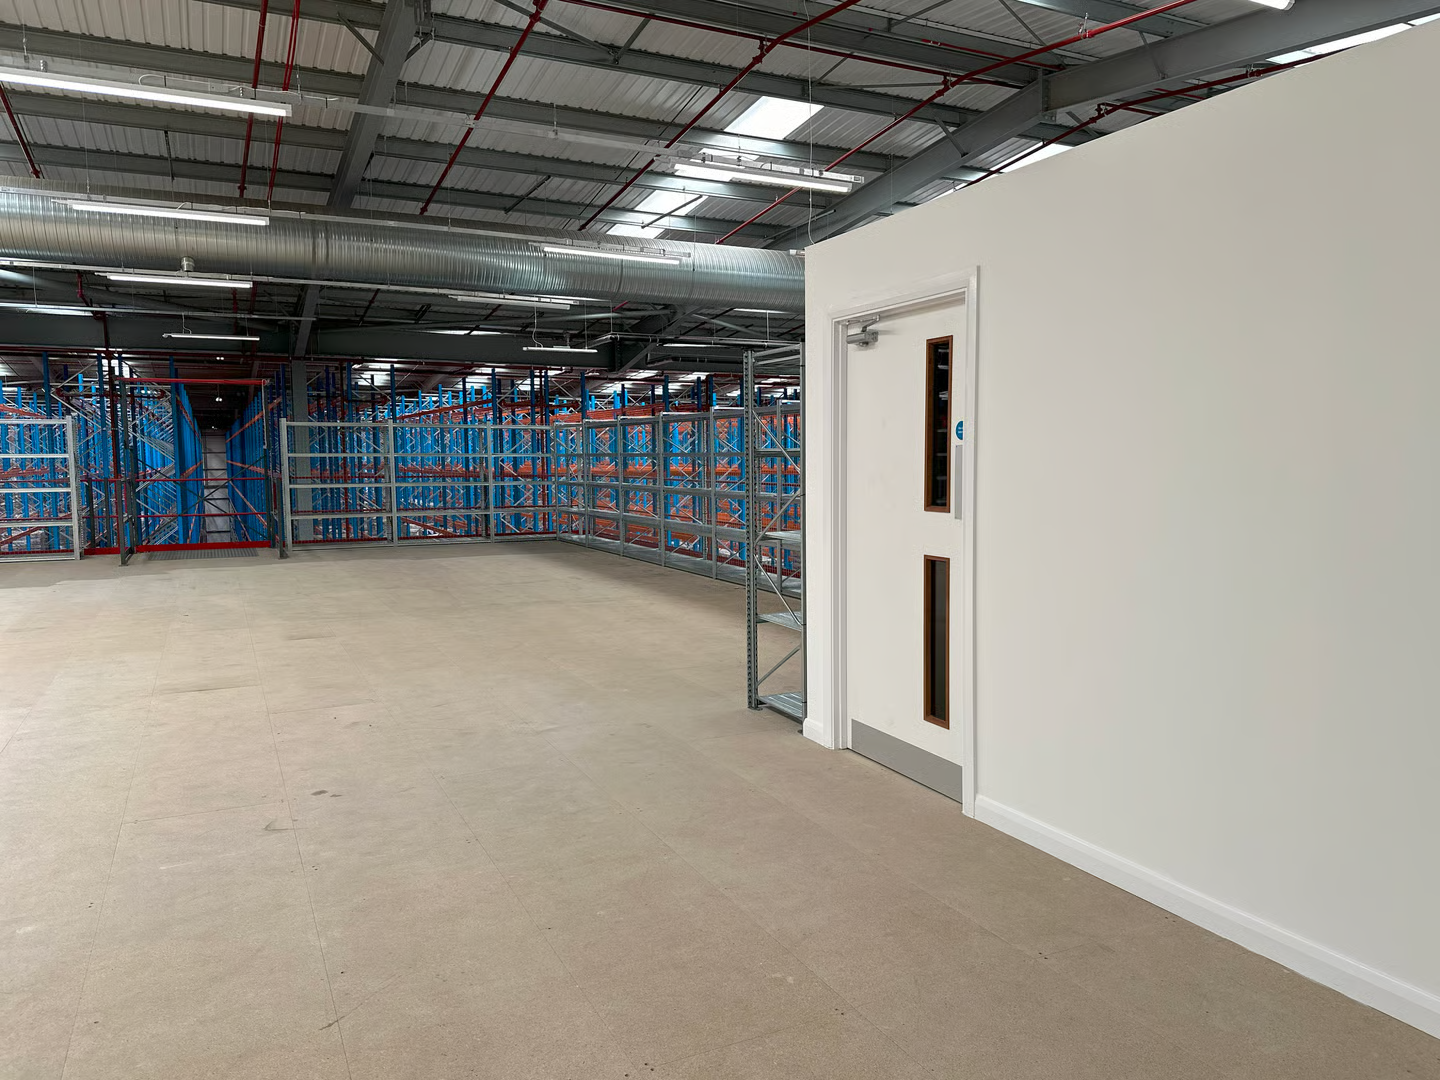
Storage is not the only thing eating your ground level. Offices, meeting rooms, canteens and welfare facilities often sit on prime floor space that could be holding stock, and there is a neat way to reclaim it. Putting those functions on a mezzanine, rather than at ground level, hands the floor beneath them back to your operation while keeping everything under the same roof.
This works both ways. You can build a mezzanine specifically to lift offices and welfare up and out of the way, or you can incorporate an office area into a storage mezzanine so the two share the same structure. It is a particularly good fit for growing businesses that need more people space and more stock space at the same time. Our office mezzanine floors do exactly this, and for operations that need to lift a process rather than a desk, production mezzanine floors free up ground level in the same way. If you are weighing which type of floor suits your needs, our comparison of an office mezzanine versus a warehouse mezzanine is a useful read.
7. Question what needs to be inside at all
Finally, challenge the assumption that everything has to live in the main warehouse. Some stock does not need heated, secure, prime warehouse space, and moving it elsewhere frees the good space for the things that do. Covered outdoor storage, external containers, or an offsite location for very slow moving lines can all take pressure off the building without the cost of a larger unit.
This will not suit every business or every product, and security, weather protection and handling all need thinking through. But for bulky, low value or rarely needed items, pushing them out of the premium space is a pragmatic way to buy capacity where it counts. For everything that does need to be inside, though, you are still working within the four walls you have, which brings the list back to its single most powerful move: adding a floor within them.
Frequently asked questions
How can I create more warehouse space without moving?
Start by using the height above your racking, tighten your aisles, and clear out slow moving and obsolete stock. High density mobile shelving compresses hand picked storage, and a mezzanine floor adds an entirely new level inside your existing building. In combination, these usually remove the need to relocate at all.
Is a mezzanine floor cheaper than renting a bigger warehouse?
In most cases, yes, once you look beyond the initial outlay. A larger unit means higher rent every year for as long as you stay, plus the one off cost and disruption of moving. A mezzanine is a one time investment that stays with your business as an asset, which is why it usually works out cheaper over time.
Do I need building regulations approval for a warehouse mezzanine?
Yes. A mezzanine is a structure within your building, so it must meet building regulations covering structure, fire protection and safe access. This is a normal part of the project and a good supplier manages it for you. Our complete guide to mezzanine floor regulations explains what is involved.
How much extra storage can a mezzanine add?
It depends on your building, but where the roof height allows a full additional level, a mezzanine can effectively double the floor area you have to work with, all within the same footprint and the same rent.
Work through the list before you sign a lease
The reason all of this matters is simple. Renting a bigger unit is the most expensive answer to running out of space, and it is rarely the first one you should reach for. Most warehouses can gain substantial capacity by using their height properly, tightening their layout, clearing dead stock, adding high density shelving and, above all, building up with a mezzanine floor. Very often a combination of these removes the problem entirely, at a fraction of the cost and disruption of moving.
Of all of them, a mezzanine tends to make the biggest single difference, because it is the only option that genuinely adds floor area rather than just using your existing floor more cleverly. If you would like to know how much space you could gain in your building, The Mezzanine Company can help. We design, manufacture and install mezzanine floors across the UK, tailored to your unit and your operation. Get in touch for a free, no obligation quote and find out what your existing space is really capable of before you pay for more.