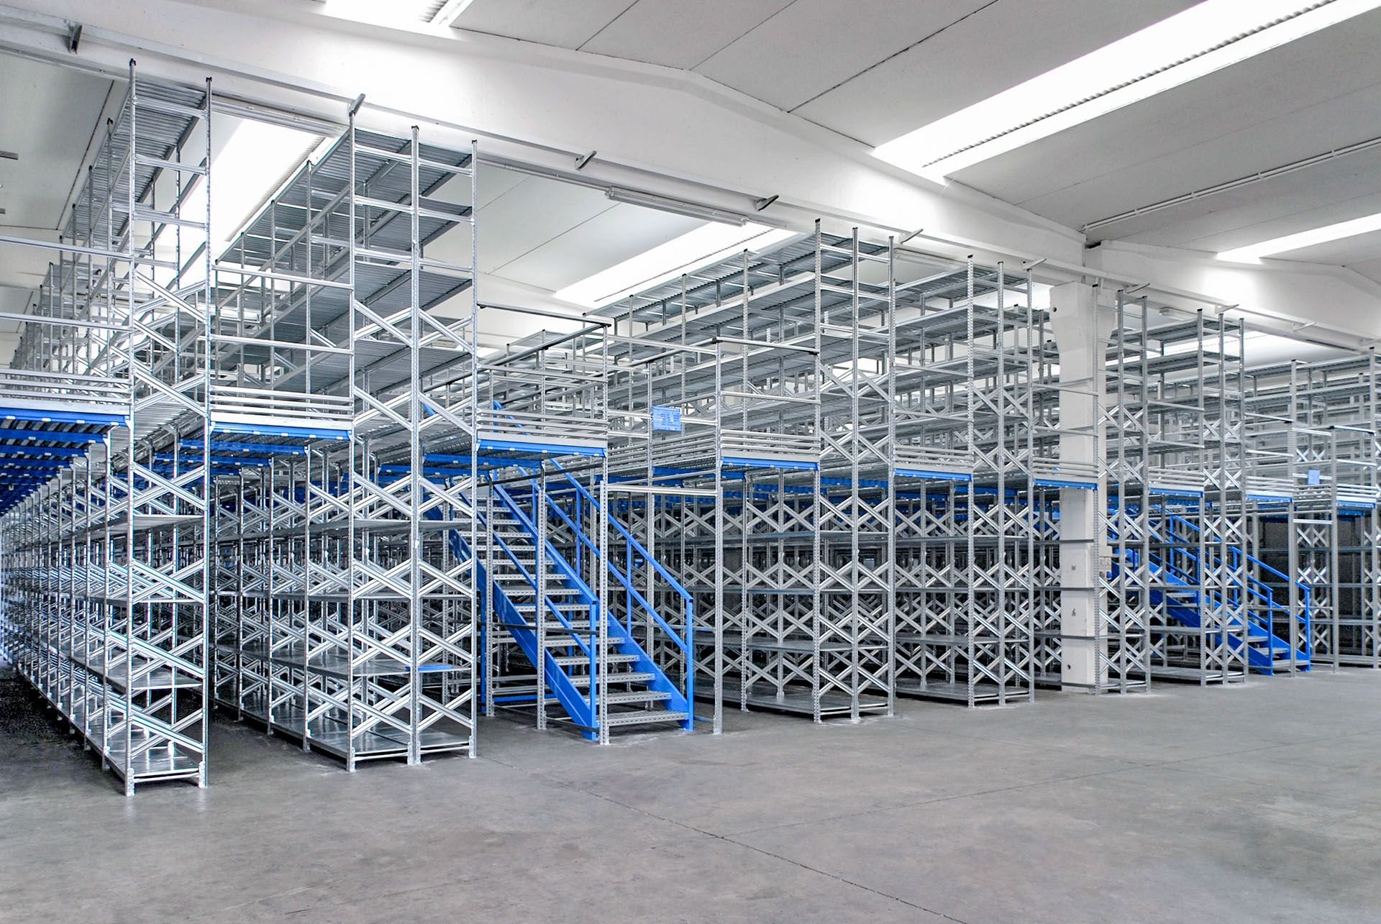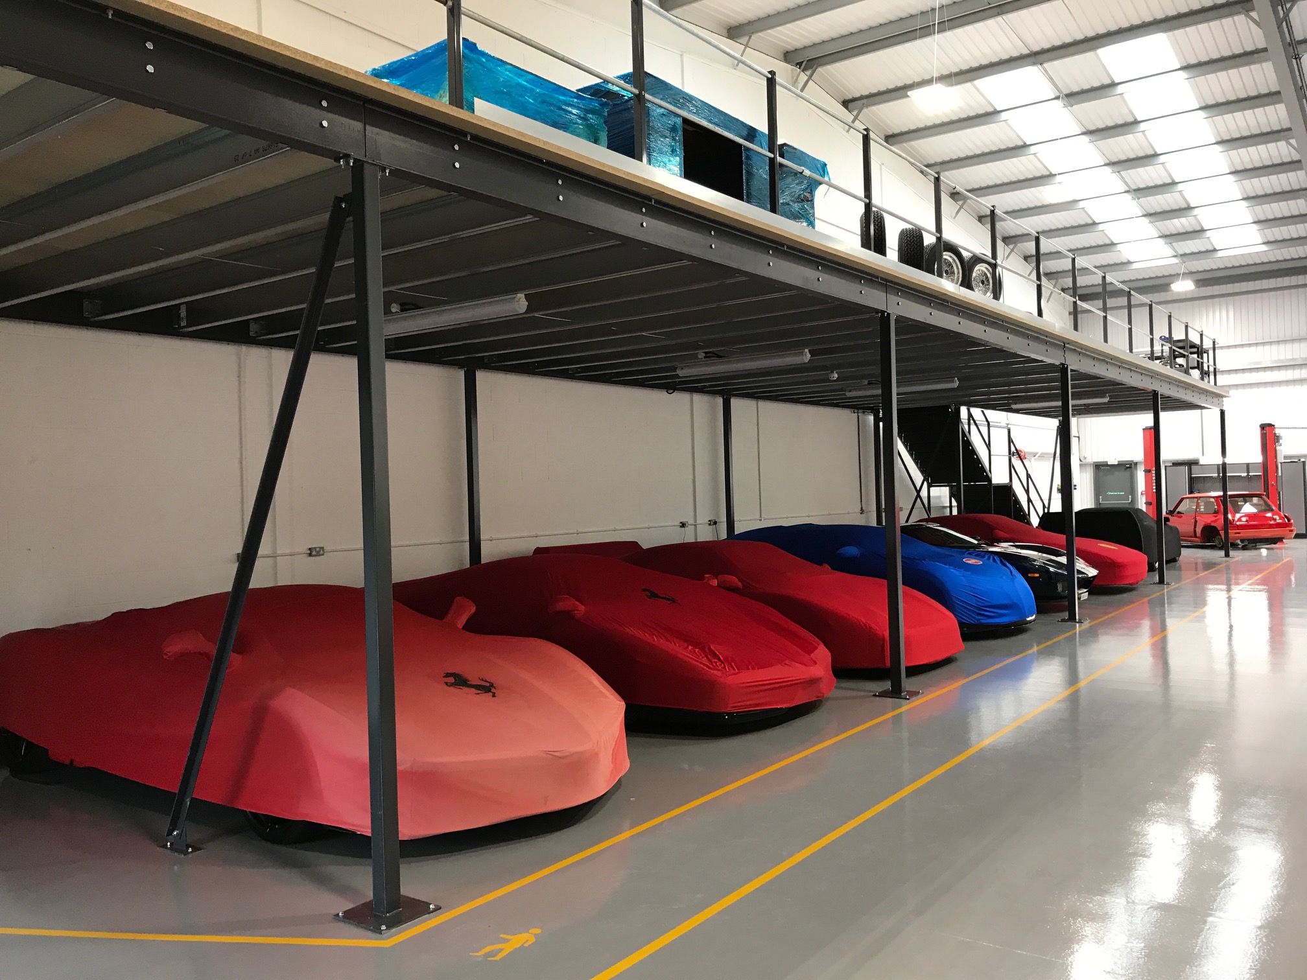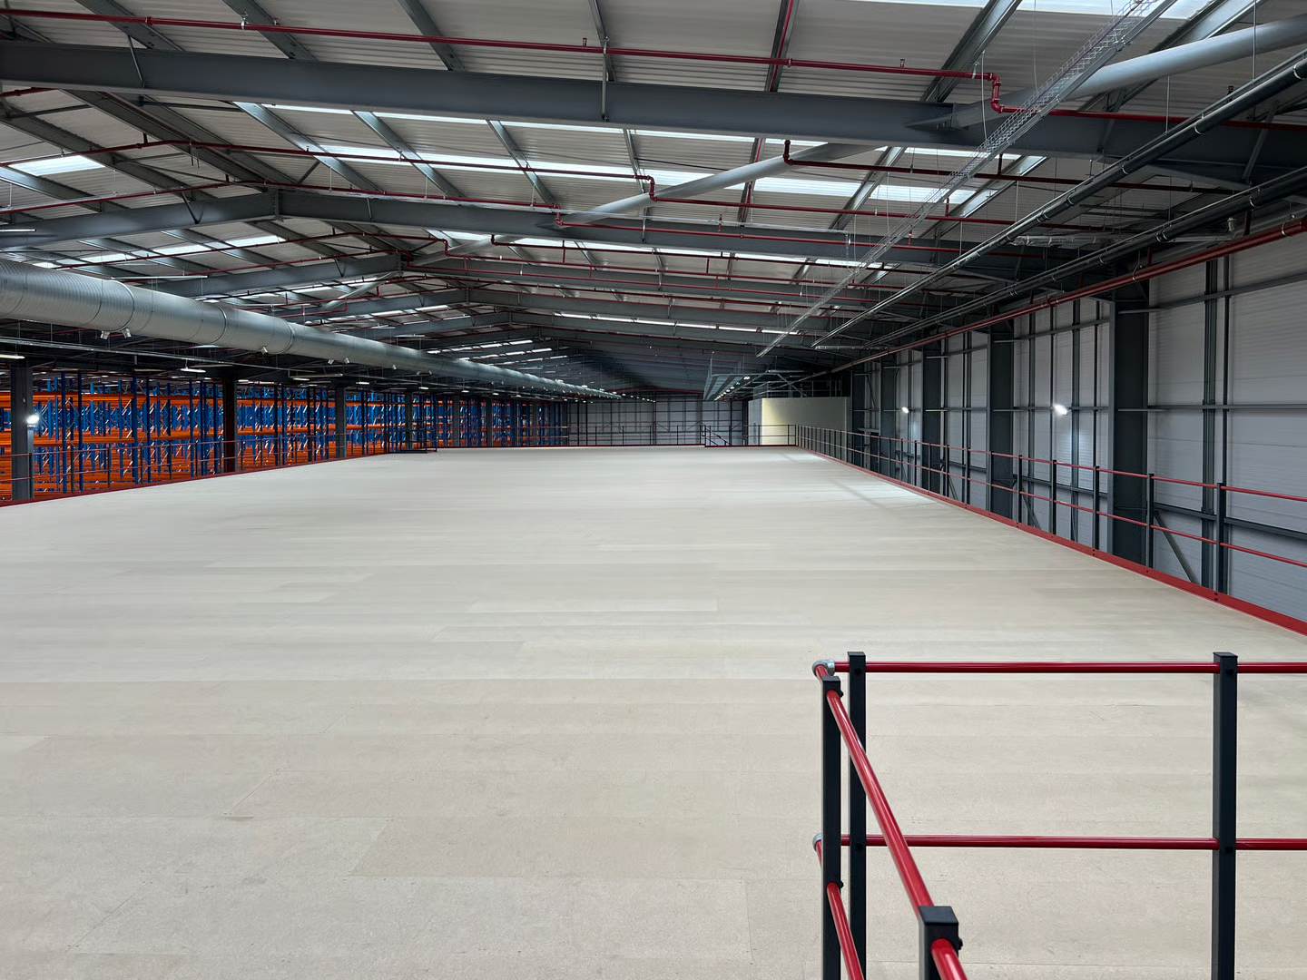
When your business runs out of space, there are usually three options on the table. You can move to bigger premises, extend the building you’re in, or make better use of the height you already have with a mezzanine floor.
We’ve already looked at the true cost of relocating in our relocation cost post. This guide focuses on the other two options. We’ll compare a mezzanine floor with a building extension on cost, planning, tax, disruption and payback. We’ll also be honest about the situations where an extension is genuinely the better choice.
The Short Answer
For most businesses with enough clear height, a mezzanine floor costs far less per square metre than an extension. It can be installed in a fraction of the time and rarely needs planning permission.
That doesn’t make it the right answer every time. If you need more ground floor space for vehicles, heavy machinery or high-bay racking, or your building simply isn’t tall enough, an extension may be the only option that works. The rest of this guide will help you work out which camp you’re in.
How the Costs Compare
What a Building Extension Really Costs
A warehouse extension cost is made up of far more than the steel frame and cladding. Most quotes will include groundworks and foundations, a new floor slab and drainage. On top of that come structural tie-ins to the existing building, roofing, cladding, doors, and mechanical and electrical services.
Then there are the costs that sit outside the build itself. These include architect and structural engineer fees, planning application fees and any surveys the council asks for. You’ll also have Building Regulations fees, and possibly landlord’s legal costs if you lease the building.
As a guide, a basic warehouse shell typically costs somewhere in the region of £700 to £1,100 per square metre to build. That’s before land, fees and fit out. Extensions often cost more per square metre than a new build, as they’re smaller in scale and have to be joined to an existing structure.
What a Mezzanine Floor Really Costs
A mezzanine floor is built inside your existing building, so there are no foundations, roof or external walls to pay for. The cost is mainly the steel structure, the decking, and the access and safety items your floor needs. Those include staircases, handrails, pallet gates and, depending on its size and use, fire protection.
As a general guide, a mezzanine floor will cost anywhere from £300 to £600 per square meter. This includes everything from handrails to staircases, and will depend heavily on the make-up of the mezzanine and its loading limit.
The cost per square metre will rise as the specification does. A simple storage platform costs much less than an office mezzanine with partitioning, lighting, heating and a suspended ceiling. Even at the higher end, a mezzanine usually comes in well below the cost of an extension per square metre of usable space.
Planning Permission
This is often where the biggest difference in time and risk lies.
Mezzanine Floors
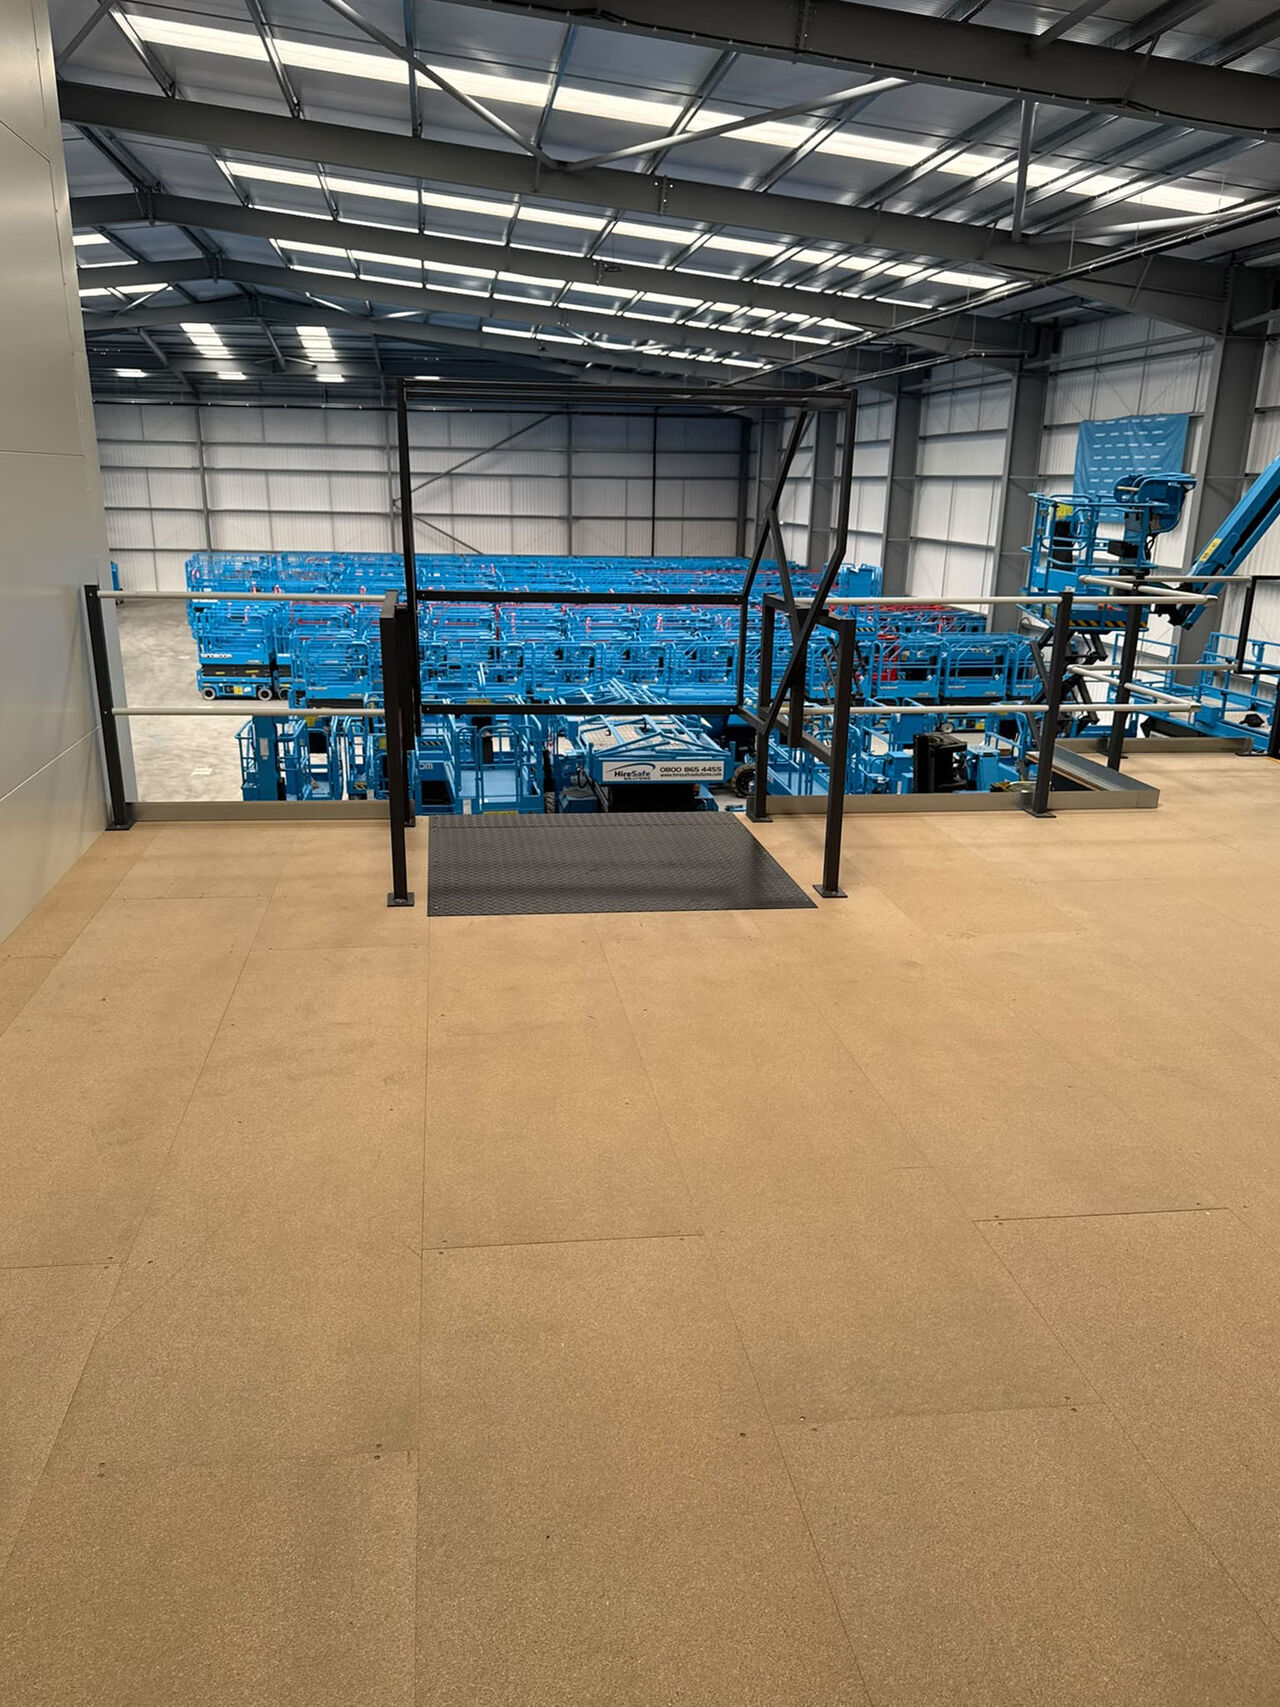
In England, works that only affect the inside of a building don’t usually count as development, so most mezzanine floors don’t need planning permission. The main exception is retail. Where a mezzanine adds more than 200 square metres of floorspace to a building used to sell goods (other than hot food), planning permission is required.
Every mezzanine floor will need Building Regulations approval, as it’s a structural installation that affects fire safety and means of escape. We handle this as part of our service.
Building Extensions
Some industrial extension planning can be done under permitted development rights, which means you won’t need a full planning application. For industrial buildings and warehouses in England, these rights allow an extension of up to 50% of the original building’s floorspace or 1,000 square metres, whichever is less. Lower limits apply on protected land, and there are conditions on height, distance from boundaries, parking and materials.
If your extension falls outside those limits, you’ll need full planning permission. That brings in drawings, possible consultations and a decision period of at least eight weeks, with no guarantee of approval at the end.
The Tax Position: Worth a Conversation With Your Accountant
For finance directors, the tax treatment can make a real difference to the true cost of each option.
A building extension is a structure, so it won’t qualify for plant and machinery allowances. Instead, you may be able to claim the Structures and Buildings Allowance, which spreads relief over many years.
The position for a mezzanine is less clear-cut. HMRC’s general view is that mezzanine floors are floors, and so don’t qualify as plant. However, case law has established that a mezzanine platform used purely for storage can be treated as storage equipment. Where that applies, it may qualify for plant and machinery allowances. For companies, this could include full expensing, which allows the full cost to be deducted in the year of purchase.
Whether your mezzanine qualifies will depend on how it’s built and used, so this isn’t something to assume. We always recommend talking it through with your accountant or a capital allowances specialist before you commit. It can change the payback picture considerably.
Disruption to Your Business
An extension is a construction project on your site. You’ll have groundworks, deliveries, scaffolding and a period where the new space has to be broken through into the existing building. Depending on the size of the job, that can mean several months of noise, restricted access to parts of your yard, and pressure on your day-to-day operation.
A mezzanine floor is a much quicker install. The steelwork is designed and made off site, then put together inside the building. Smaller storage platforms can often be installed in a matter of days. Larger projects can be phased around your working hours to keep disruption to a minimum.
If you’re adding space without moving because you can’t afford to stop trading, this difference often settles the decision on its own.
Leasehold vs Freehold
If you lease your building, you’ll need your landlord’s consent for either option. In practice, landlords are often more open to a mezzanine floor. It doesn’t change the outside of the building, and it can usually be removed at the end of the lease.
That flexibility works in your favour too. A mezzanine is a demountable structure, so it can be reconfigured, extended or taken with you if you move. An extension stays with the building, so the value it adds is only fully yours if you own the freehold.
When an Extension is Genuinely the Better Call
We’d always rather point you to the right solution than the one we happen to sell. There are times when extending the building is the smarter investment.
The most common reason is height. A mezzanine needs enough clear height to give comfortable headroom both above and below the floor. If your building is too low, a mezzanine won’t give you usable space.
The type of space you need matters too. If you need more room for vehicles, forklifts working at height, heavy machinery or high-bay pallet racking, that space has to be at ground level. A mezzanine can free up ground floor space by moving other activities upstairs, but it can’t create more of it.
Your existing floor slab also plays a part. A mezzanine transfers its load through columns into the floor below, so the slab needs to be able to take those point loads. In most modern industrial buildings this isn’t a problem, but we’ll always check during our survey.
Finally, if you own the freehold and plan to stay for the long term, an extension adds permanent value to the property. That can matter if the building is a key asset on your balance sheet.
How to Work Out the Payback
Whichever option you’re leaning towards, it helps to compare them on the same basis. We suggest looking at four things side by side.
The first is the total cost of each option, including fees, approvals, any tax relief you can claim and any increase in your business rates. The second is the time until the new space is usable, as every month of waiting is a month of lost capacity. The third is the cost of disruption during the works, from slower picking times to temporary storage. The fourth is the value the new space generates, whether that’s extra stock, more output or room for more staff.
When businesses compare the options this way, the mezzanine often pays for itself much sooner. Part of that is the lower cost, but much of it comes from the space being ready to use months earlier.
Can You Do Both?
Yes, and for some businesses that’s the best route. A mezzanine floor can solve an immediate space problem quickly and at a lower cost, while you plan a longer-term extension or relocation at your own pace. Because a mezzanine can be moved or reconfigured, it doesn’t lock you out of either option later on.
A mezzanine also doesn’t have to be just storage. With Unirack shelving on top, it can greatly increase your picking and storage capacity. As part of the ACI group, we can also fit out an office mezzanine with partitioning, ceilings, lighting and furniture through Advanced Commercial Interiors. If you need to separate areas below, our sister company Industrial Partitions can install steel and mesh partitioning.
Talk to Us Before You Decide
If you’re weighing up a mezzanine floor against an extension, the best first step is a site survey. We’ll measure your clear height, look at your floor slab and talk through how you plan to use the space. You’ll then get a clear, honest view of whether a mezzanine is right for you.
Get a free quote to arrange a survey with our team, or explore our mezzanine floor options to see what’s possible.