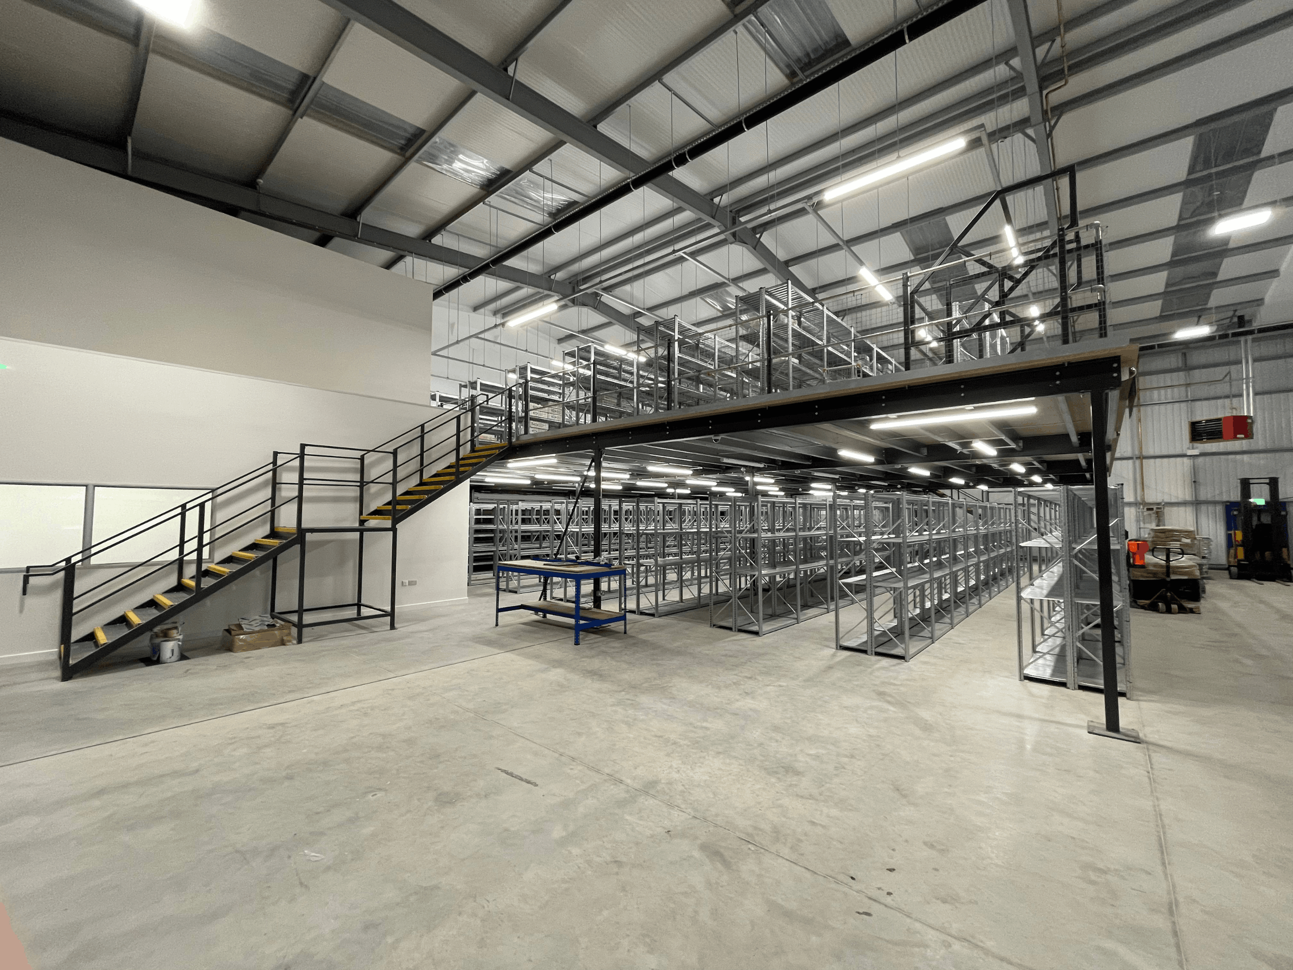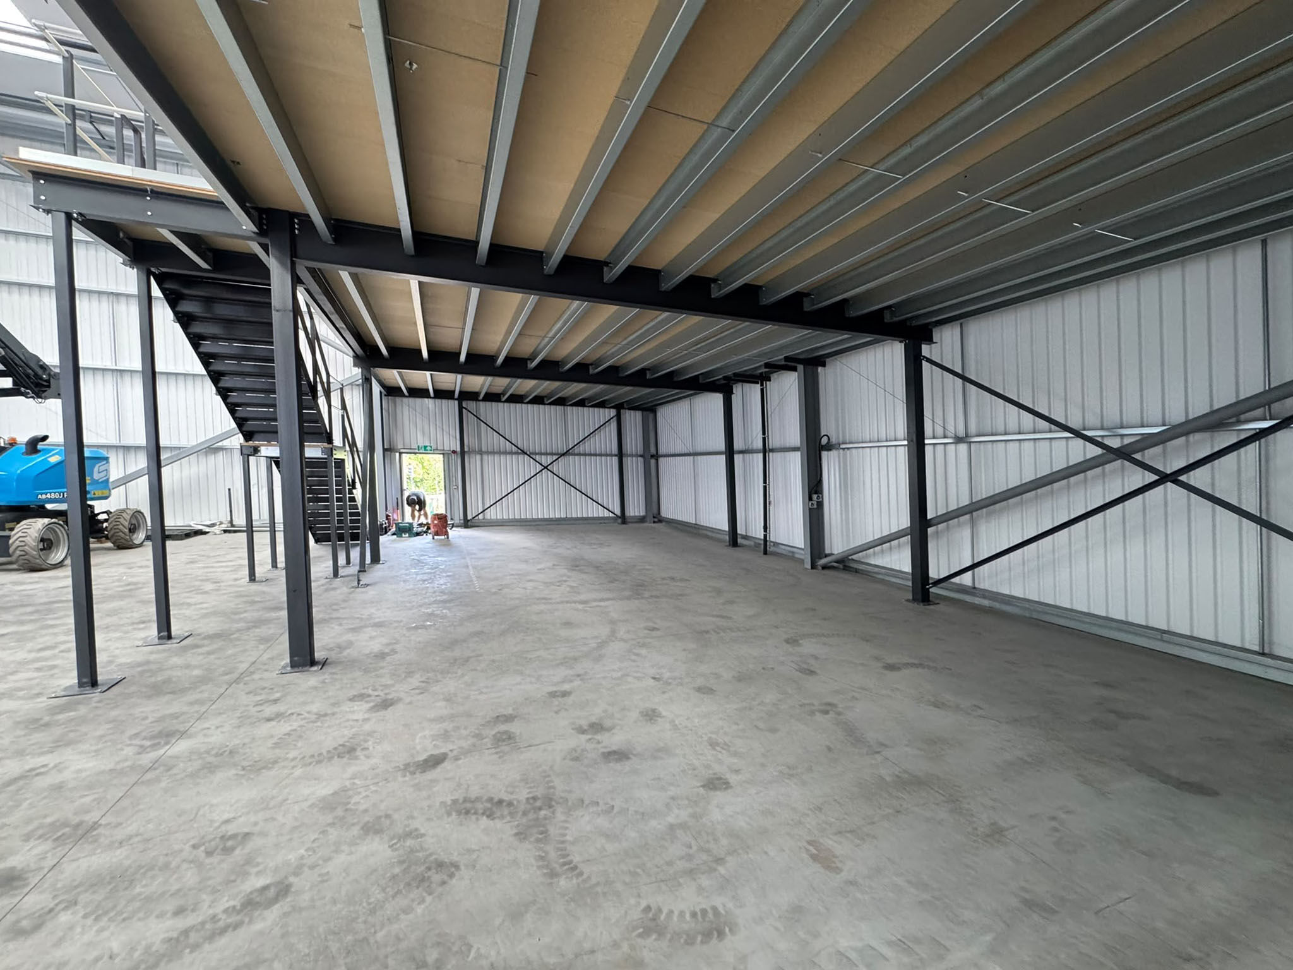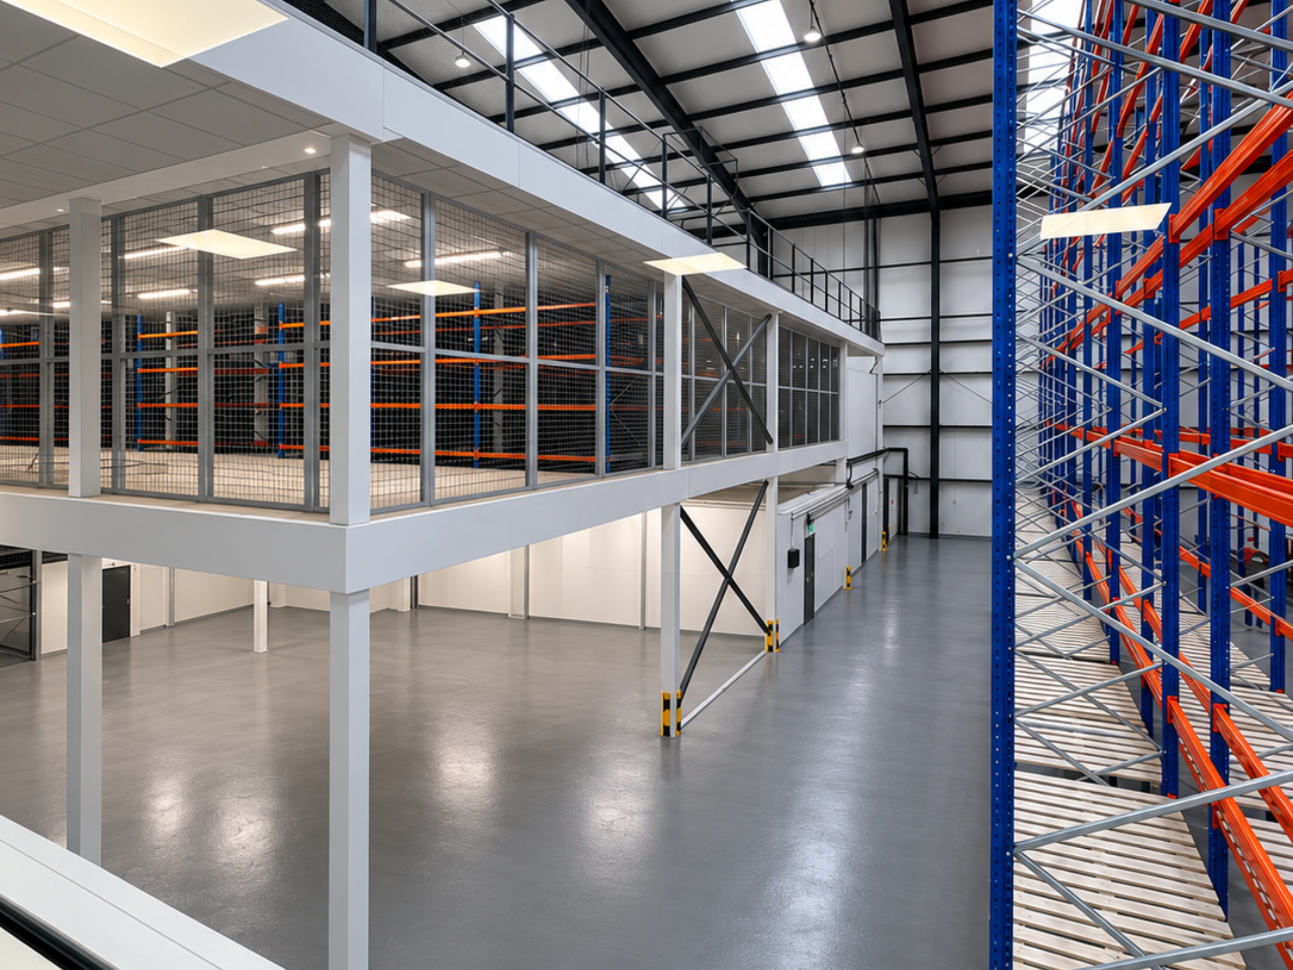
The honest answer is that most mezzanine projects run from around four to ten weeks between your first enquiry and the floor being signed off and ready to use. That is a wide range, and where your project lands within it has very little to do with how quickly the steel goes up. In fact, the part everyone pictures, the physical build on site, is usually the fastest stage of all.
That surprises people. When they ask how long to install a mezzanine floor, they are usually imagining the days of hammering and lifting. But the calendar is really shaped by everything that happens before the first beam arrives: the survey, the design, the building regulations approval and the manufacturing lead time on the steel. Understand those stages and you can plan around them, keep the project moving, and avoid the delays that catch less prepared buyers out. This guide breaks the whole timeline down stage by stage so you know exactly what to expect and where the time actually goes.
The short answer, and the thing it hides
If you need a single figure to plan around, four to ten weeks from enquiry to handover is a sensible working assumption for a typical commercial or industrial mezzanine. Simple, standard structures sit at the shorter end. Larger or more complex floors, or those needing planning permission on top of building regulations, sit at the longer end.
The important insight is that the on site installation is often only a few days to a couple of weeks of that. Most of the elapsed time is design, approvals and fabrication, and much of that happens off site while your business carries on as normal. So the question is less about how fast the crew works and more about how efficiently the earlier stages are managed. A supplier who designs, manufactures and installs under one roof can compress those stages considerably, because nothing sits waiting in a gap between separate companies. Every timeframe below is a typical guide rather than a promise, because the only accurate timeline is the one that comes out of a survey of your specific building and needs.
Stage one: site survey and consultation
Everything starts with a visit. Before anything can be designed, a surveyor needs to see the space, measure it, check the floor slab, look at the roof height and existing services, and understand how you intend to use the new level. This is also where you talk through the practicalities, such as where the staircase should sit, whether you need a goods lift or pallet gate, and how the mezzanine will tie into any racking or workflow you already run.
This stage is quick, usually a matter of days rather than weeks, but it is the foundation for everything that follows. A thorough survey now prevents expensive surprises later, because it catches the constraints, the slab loadings, the awkward columns, the low services, that would otherwise derail a design halfway through. The clearer you are about how you will use the space at this point, the smoother the rest of the timeline runs. If you are still weighing up what a mezzanine could do for you, our overview of what a mezzanine floor is and how it is used is a useful starting point.
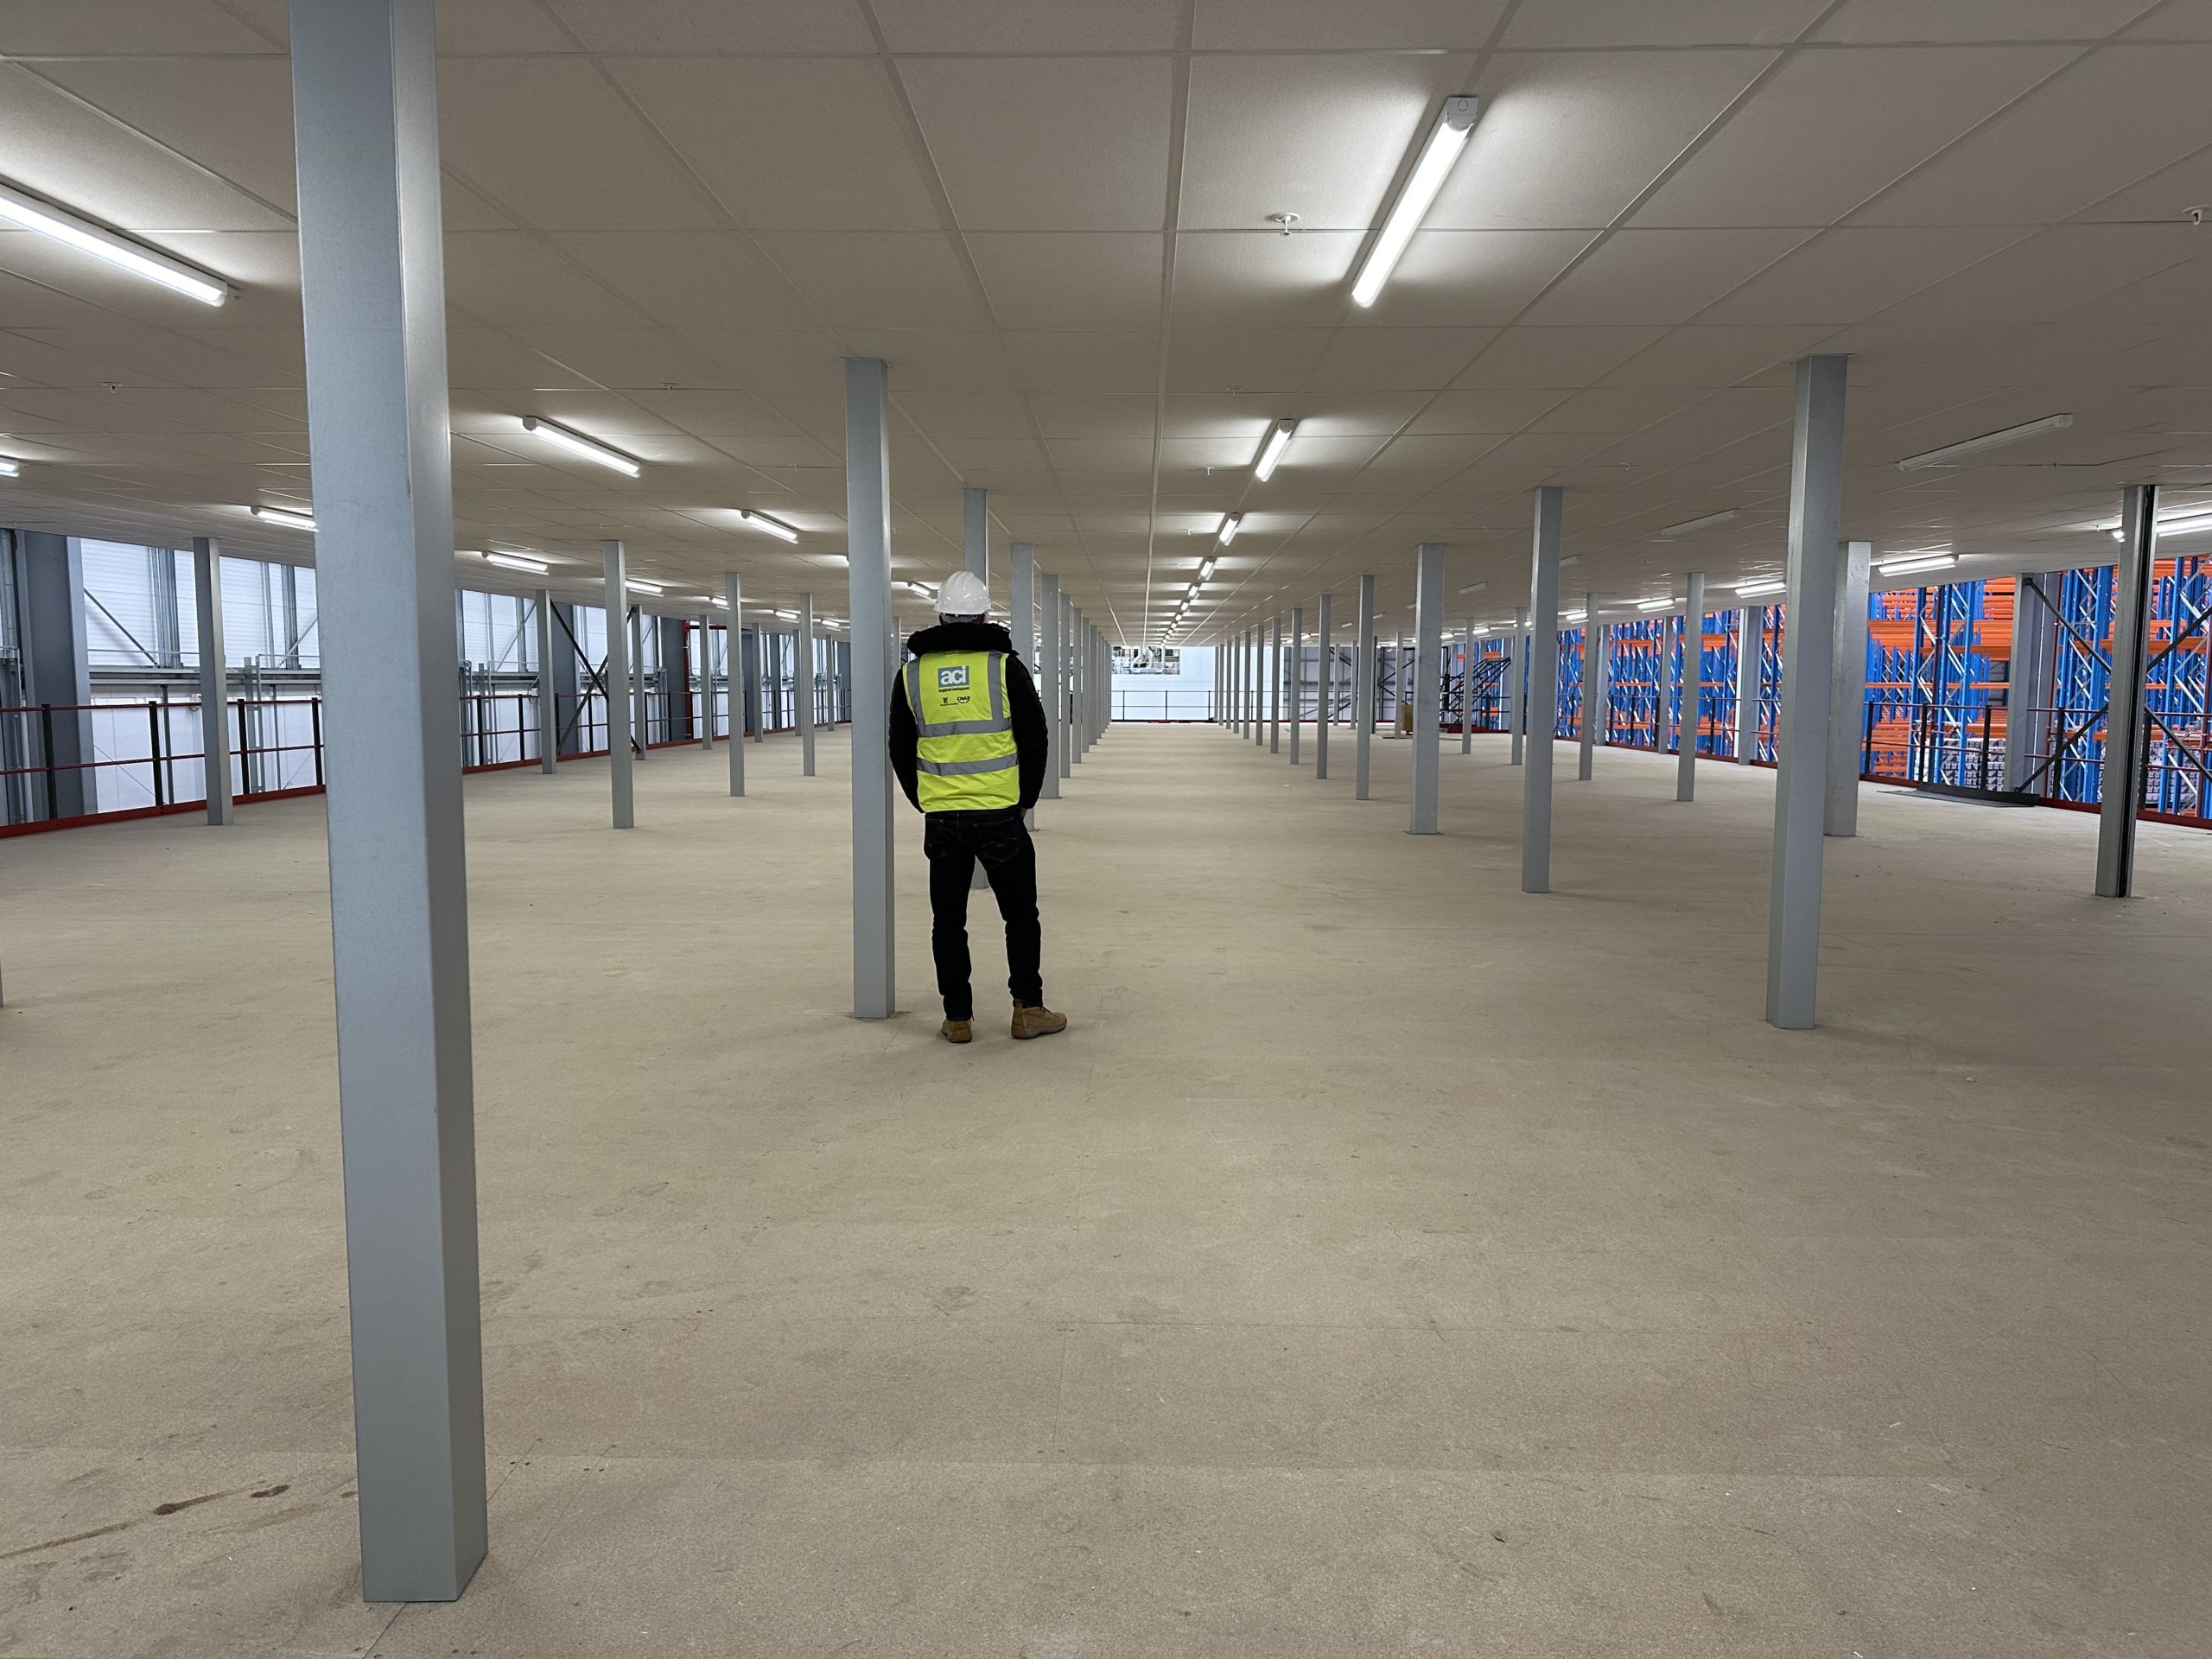
Stage two: design, drawings and building regulations
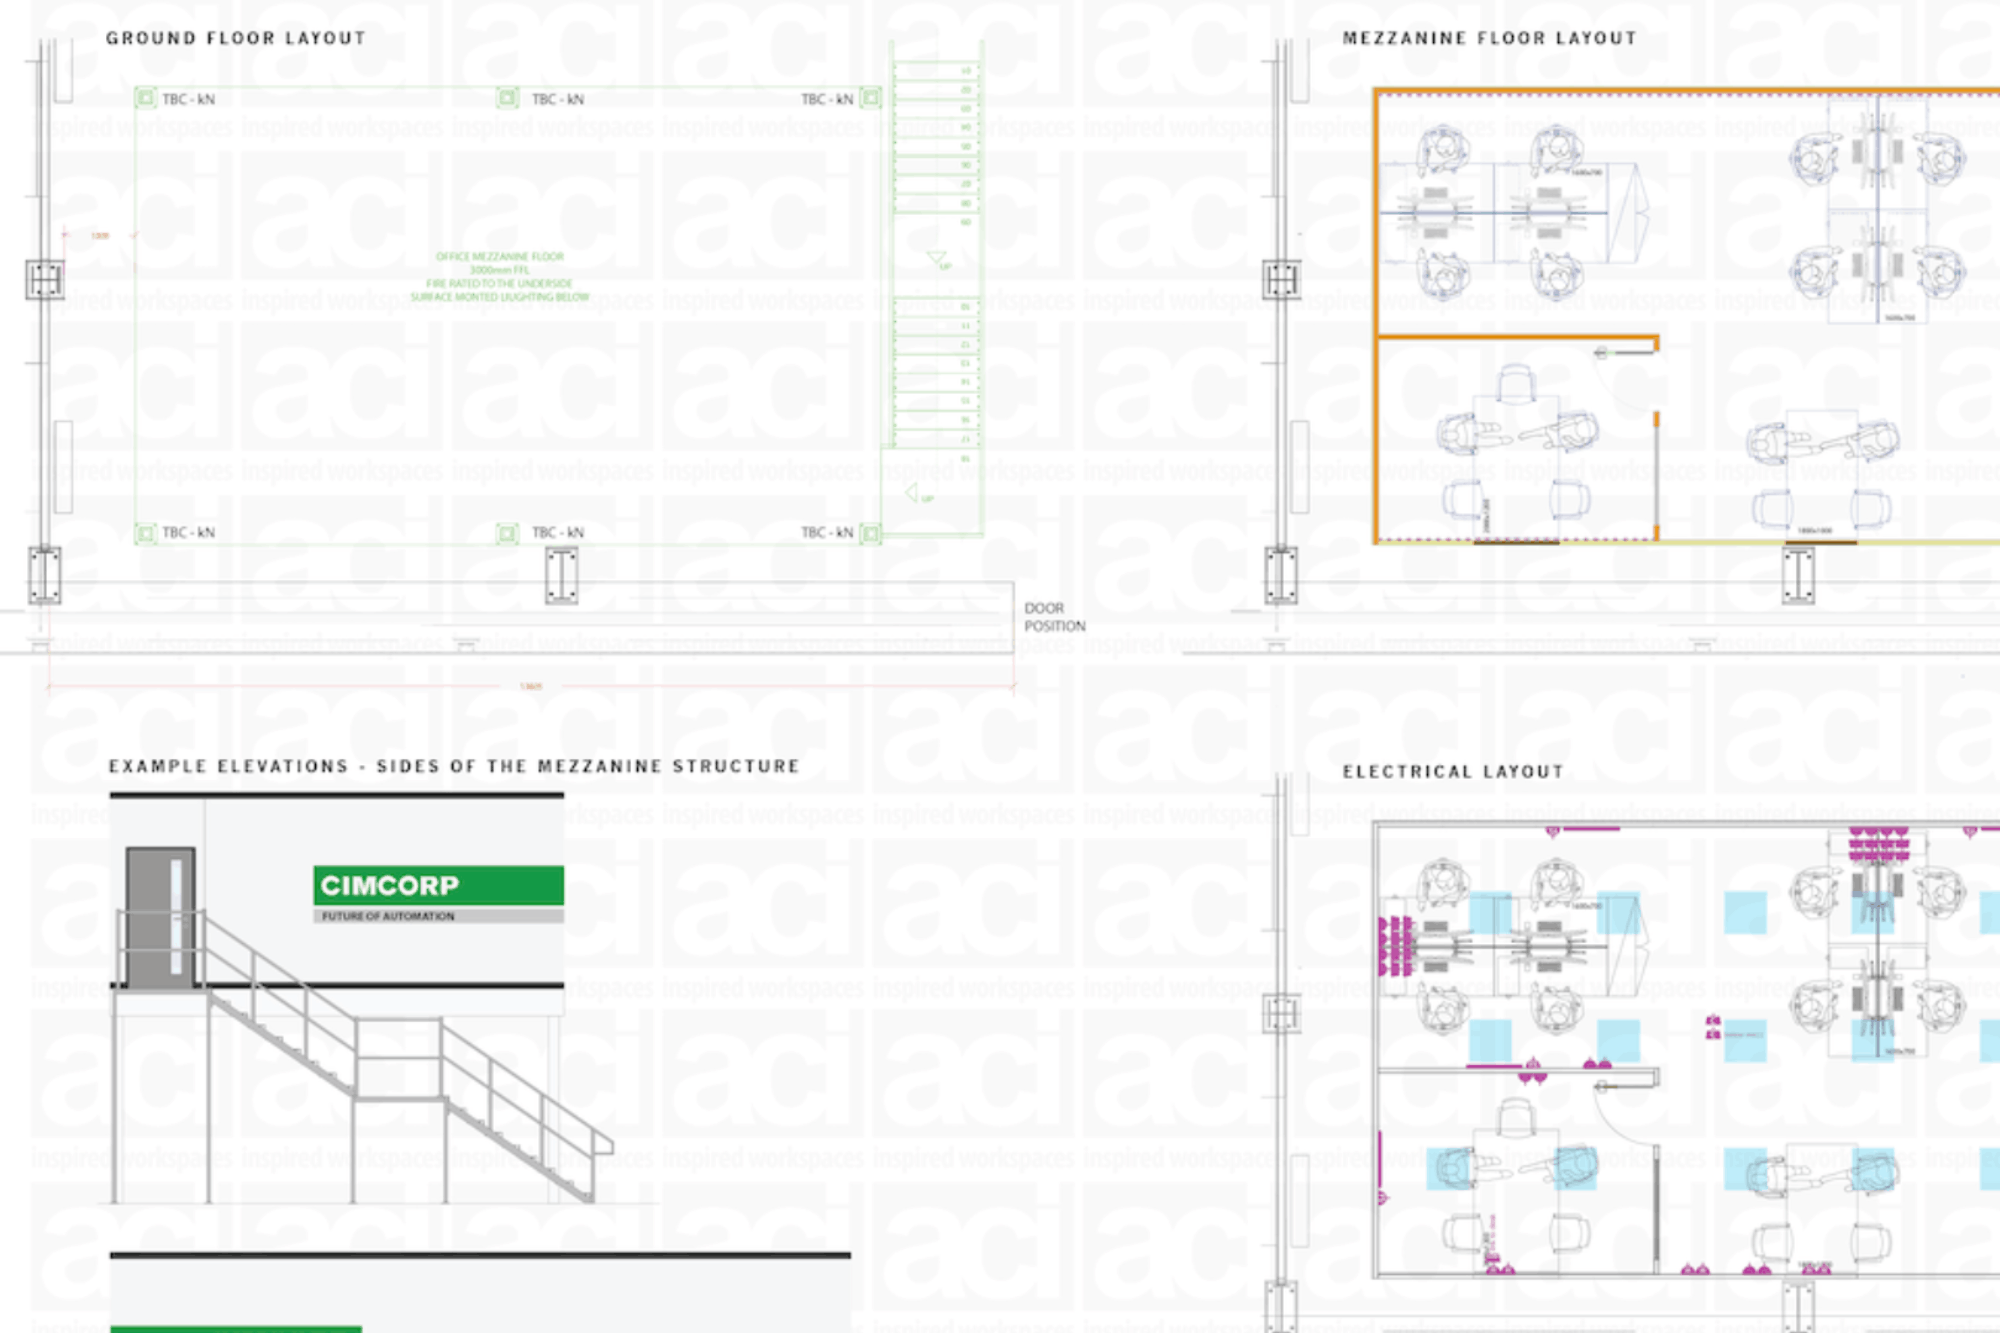
This is the stage that most often stretches a timeline, and it is worth understanding why. Once the survey is done, structural drawings are produced, the layout is finalised, and the design is prepared for building regulations approval. A mezzanine is a structure within a building, so it has to comply with the relevant regulations covering structural integrity, fire protection and safe access, and that approval takes time to obtain.
For a straightforward project, expect the design and approval stage to take somewhere in the region of one to three weeks, though complex layouts or anything requiring planning permission as well as building regulations will extend it. The way to keep this stage tight is to make decisions promptly and to avoid changing the specification once drawings are underway, because every revision after approval means recalculating and resubmitting, which adds days or weeks. Getting the design right first time is the single biggest thing within your control. Our complete guide to mezzanine floor regulations in the UK explains exactly what compliance involves, and our mezzanine floor design page shows how the layout stage works in practice.
Stage three: manufacturing and steel lead time
With the design approved, the structure is fabricated. This is where the steel, the decking, the staircases and the safety components are manufactured ready for delivery, and it is often the longest single wait in the whole project, typically around two to four weeks depending on the size and complexity of the floor and current production schedules.
The good news is that this stage happens entirely off site, so it does not disrupt your operation at all. Your warehouse or unit carries on exactly as before while the components are made. The complexity of the design drives the duration here. A large floor with bespoke staircases, integrated fire protection, multiple access points or a goods lift takes longer to fabricate than a simple storage platform. This is another reason that finalising the design promptly pays off, because manufacturing cannot begin until the drawings are locked, so every day saved earlier brings the delivery date forward too.
Stage four: installation on site
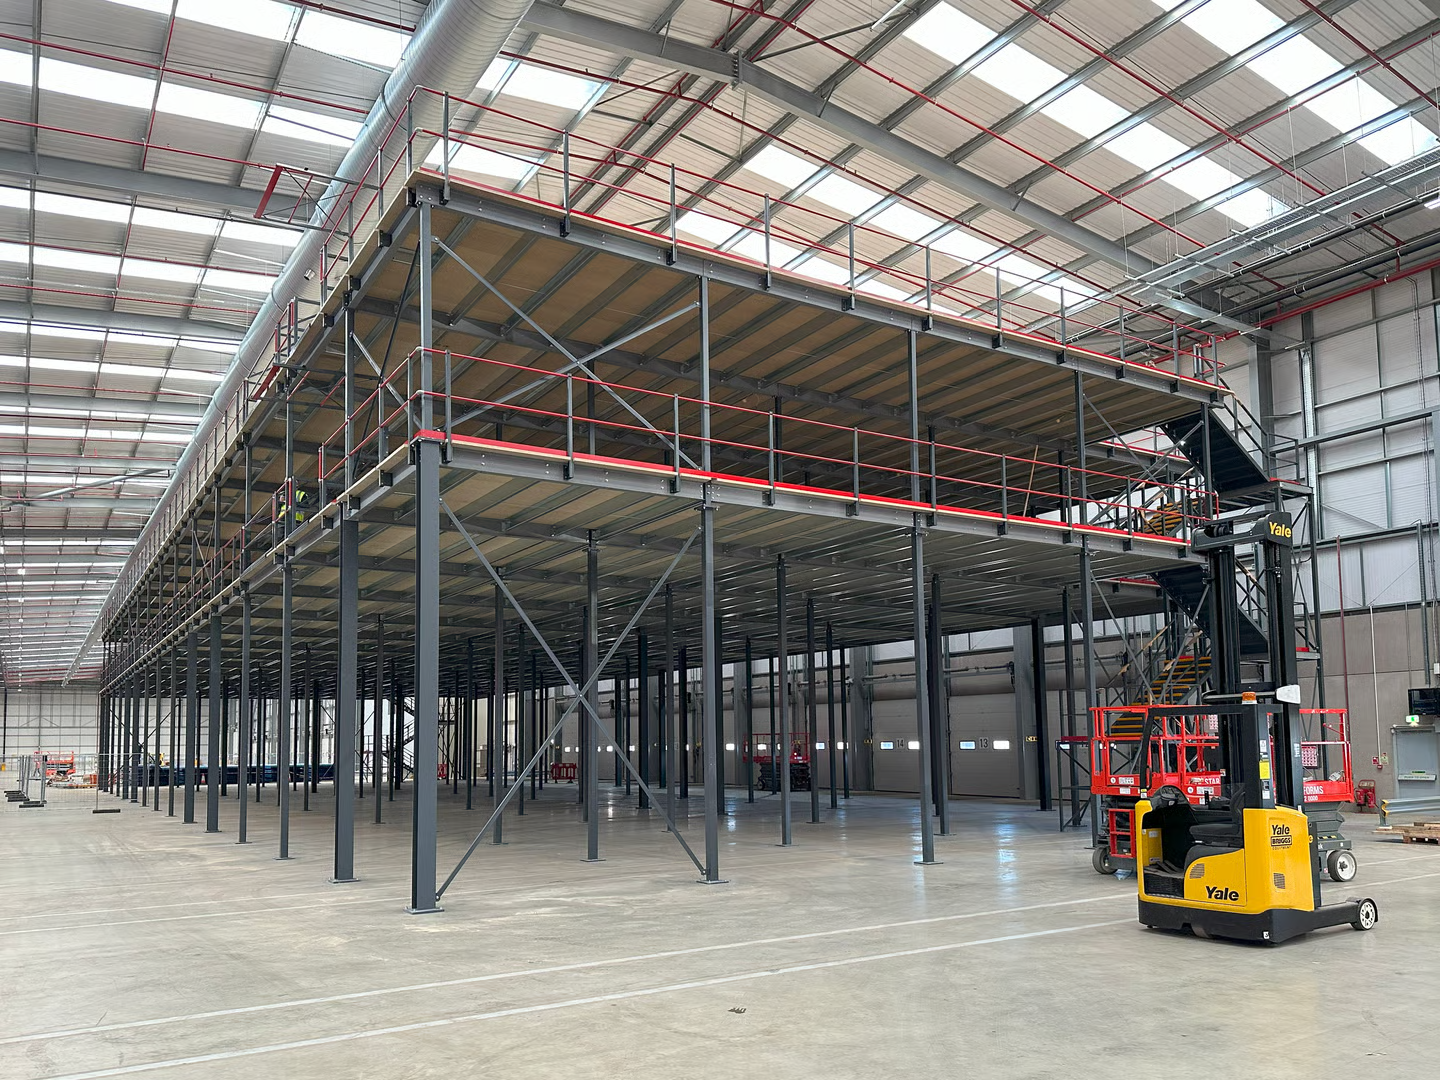
Here is the part everyone thinks of as the project, and here is the surprise: it is usually the quickest stage. Because the structure is manufactured off site and delivered ready to assemble, the on site installation of a typical mezzanine often takes just a few days to a couple of weeks. Larger or more intricate floors take longer, but even substantial structures go up far faster than most people expect.
The crew assembles the frame, lays the decking, fits the staircases and installs the handrails, edge protection and access gates. A well run installation is planned around your operation, not the other way round, so much of the work can happen in a cordoned off section of the building while the rest of the site keeps running, and noisier or more disruptive tasks can be scheduled for quieter periods or outside normal hours where needed. For most businesses, a mezzanine can be installed without shutting the whole operation down, which matters enormously when every day of downtime has a cost.
Stage five: fire protection, safety and final sign off
Once the structure is up, the finishing and compliance work completes the project. Depending on the design, this can include fire protection to the steelwork, fire rated ceilings beneath the floor, and the fitting of safety features such as pallet gates and edge barriers. The mezzanine is then inspected and signed off against building regulations, at which point it is certified safe and legal to use.
This final stage is usually short, often just a day or two of inspection and documentation, but it is not a formality to rush. Proper sign off is what makes the floor safe to load and use, and it is the paperwork you will want on file for insurance and future reference. When it is complete, the space is yours to put to work.
What makes a mezzanine take longer
Several factors push a project towards the longer end of the range, and knowing them helps you plan realistically. Sheer size and complexity are the obvious ones, since a large multi bay floor with several staircases simply involves more design, more steel and more installation than a compact platform. Additional features add time too, whether that is a goods lift, integrated racking, offices built onto the mezzanine, or enhanced fire protection.
Approvals are the other big variable. A design that needs planning permission as well as building regulations approval will take longer than one that falls within permitted development. Late changes to the specification are a common and avoidable cause of delay, because they force drawings and structural calculations to be reworked and resubmitted. Practical site issues can also play a part, such as restricted access for deliveries, an uneven or under strength floor slab that needs attention, or services that have to be moved before work can begin. None of these are unusual, and an experienced team anticipates them, but each one is a reason the timeline is best confirmed after a proper survey rather than estimated blind.
How to keep your project moving
The single most effective thing you can do to shorten the timeline is to be clear and decisive early. Brief your supplier thoroughly at the survey stage, be specific about how you will use the space, and settle the design before manufacturing begins so that nothing has to be reworked later. Every decision made promptly at the front of the project brings the finish date closer.
Choosing a supplier who handles design, manufacture and installation as one service also removes the gaps where projects tend to stall. When separate companies handle each stage, time is lost in the handovers between them, waiting for one party to pass work to the next. A single design and build team keeps the whole sequence flowing and takes responsibility for hitting the dates. Preparing your site in advance helps too, so that access is clear and the installation area is ready the moment the steel arrives.
Will your business have to stop?
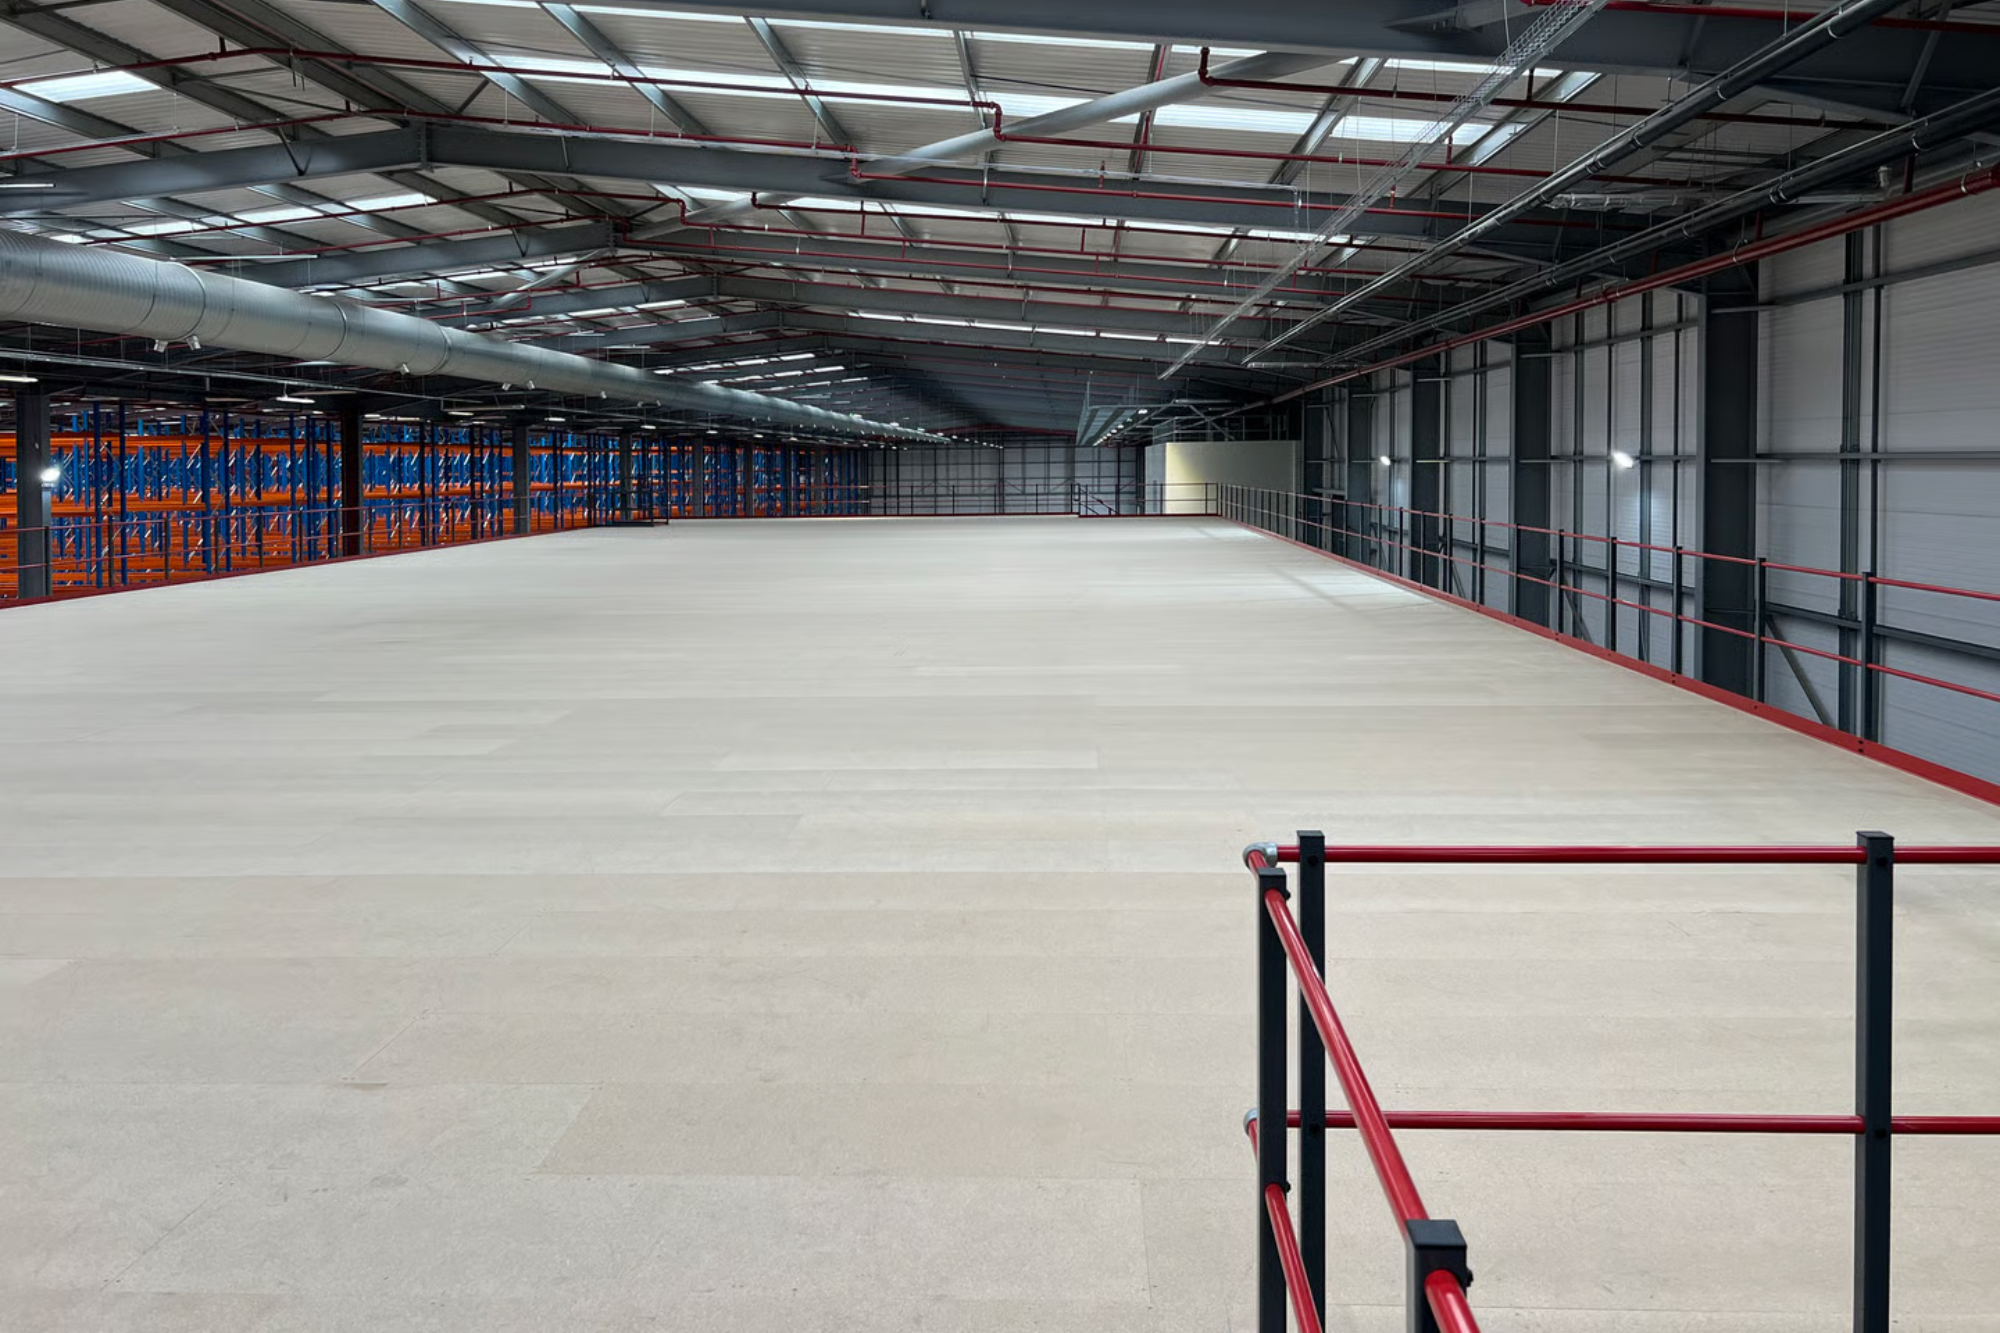
This is the worry behind the timeline question for most people, and the reassuring answer is usually no. Because so much of the work happens off site, and because the on site build can be phased and cordoned, most businesses keep trading throughout. The design and manufacturing stages have no impact on your operation at all, and a well planned installation is arranged to work around your busy periods rather than halt them.
A mezzanine is one of the most cost effective ways to expand without moving premises, and a good supplier makes sure the process of gaining that space does not cost you the very productivity you are trying to increase. If you want to understand the investment alongside the timeline, our guide to mezzanine floor cost in the UK sets out the pricing side in detail.
Frequently asked questions
How long does the on site installation actually take?
For a typical mezzanine, the physical installation is often just a few days to a couple of weeks. It is usually the quickest stage of the whole project, because the structure is manufactured off site and delivered ready to assemble.
What part of the process takes the longest?
Usually the design and approvals stage and the steel manufacturing lead time, not the installation. Building regulations approval and fabrication together account for most of the elapsed time, which is why finalising the design quickly makes such a difference.
Do I need building regulations approval, and does it add time?
Yes, a mezzanine must comply with building regulations covering structure, fire protection and safe access, and gaining that approval is part of the timeline. Our guide to mezzanine floor regulations explains what is involved.
Can a mezzanine be installed without closing the warehouse?
In most cases, yes. The off site manufacturing has no impact on your operation, and the on site build can usually be cordoned off and phased so the rest of the site keeps running.
How much does a mezzanine floor cost?
Cost depends on size, specification and features rather than on the timeline, and we cover it fully in our mezzanine floor cost guide.
Ready to plan your mezzanine?
So, how long does it take to install a mezzanine floor? Typically four to ten weeks from enquiry to handover, with the installation itself often the shortest and least disruptive part of all. The way to land at the quicker end is to choose an experienced design and build team, decide how you will use the space early, and keep the design settled once it is approved.
The only way to get a timeline you can truly plan around is a survey of your building. If you would like an accurate estimate for your space, get in touch with The Mezzanine Company for a free, no obligation quote. We design, manufacture and install mezzanine floors across the UK, and we will give you a realistic timeline based on your building, not a guess.