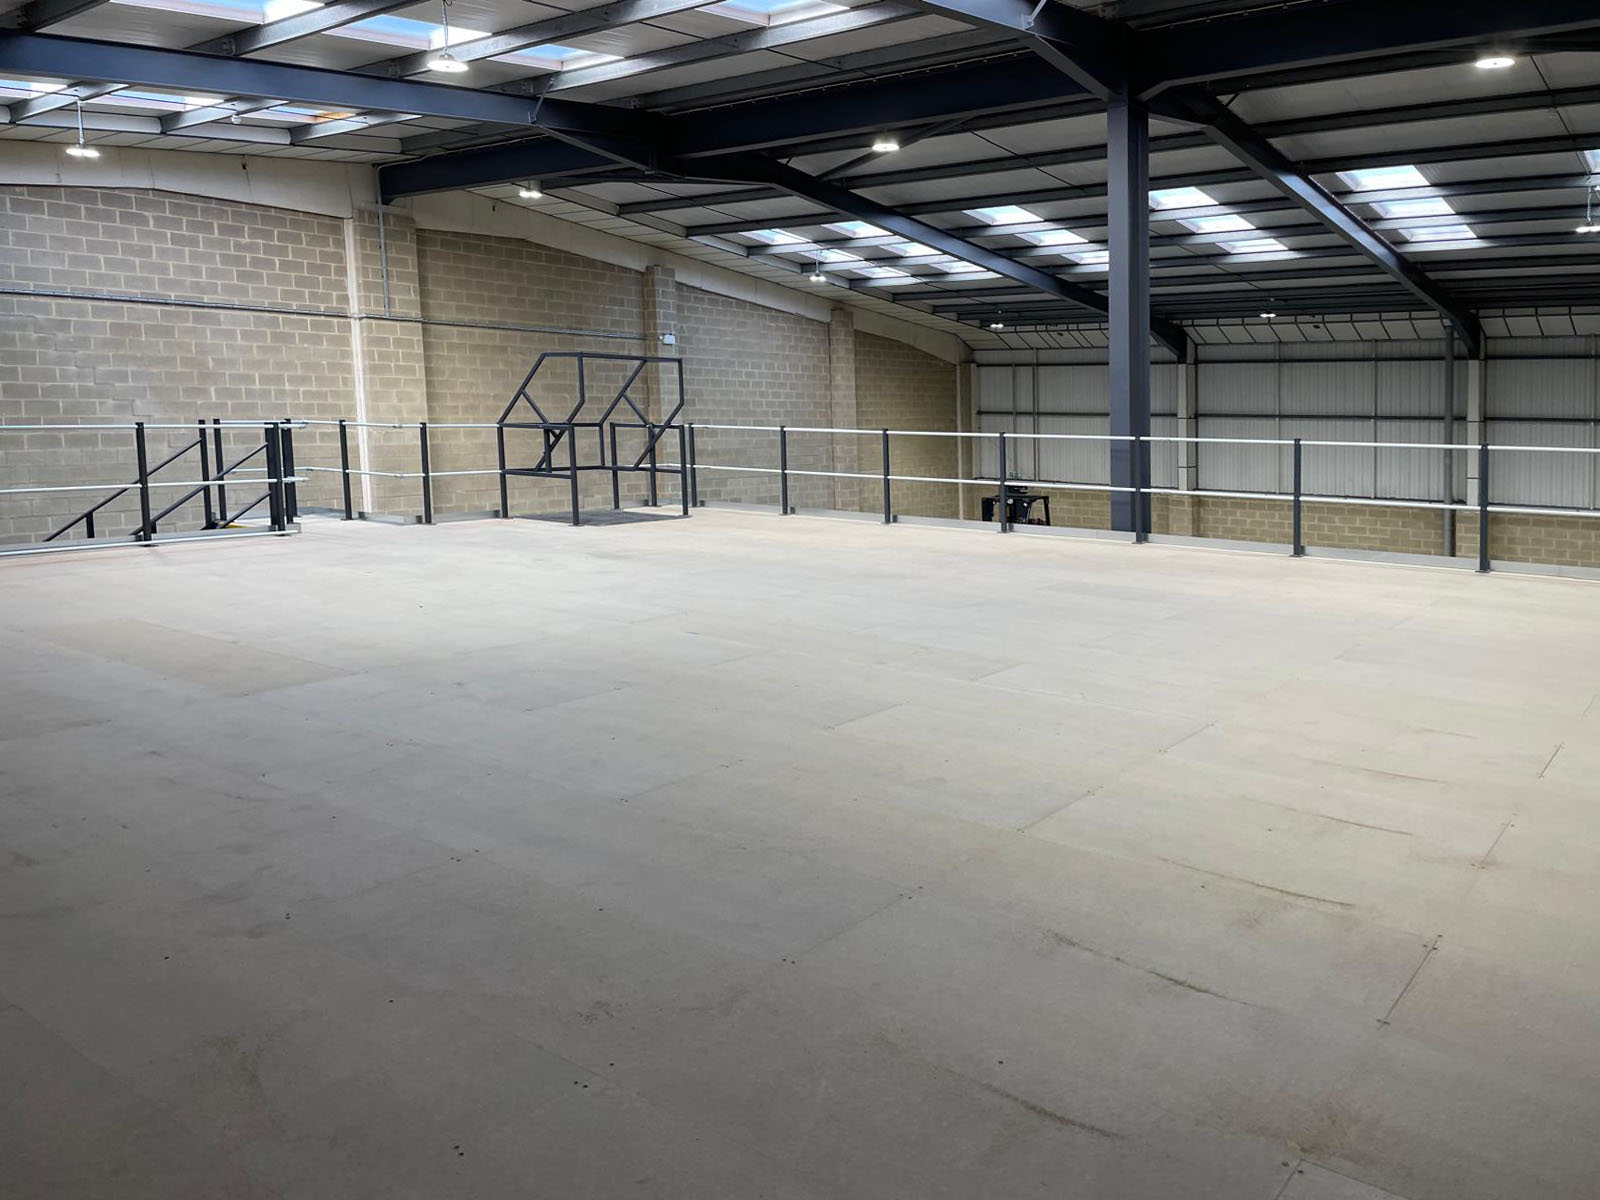
Most vehicle workshops don’t run out of bays first. They run out of space around the bays. Parts pile up on benches. Tyres stack against walls. The office gets squeezed into a corner of the parts store.
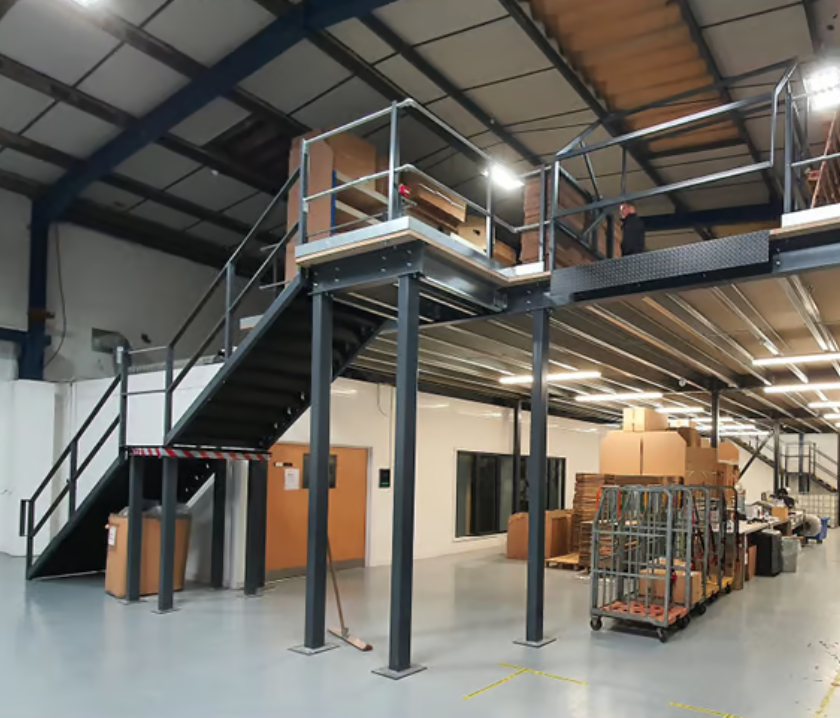
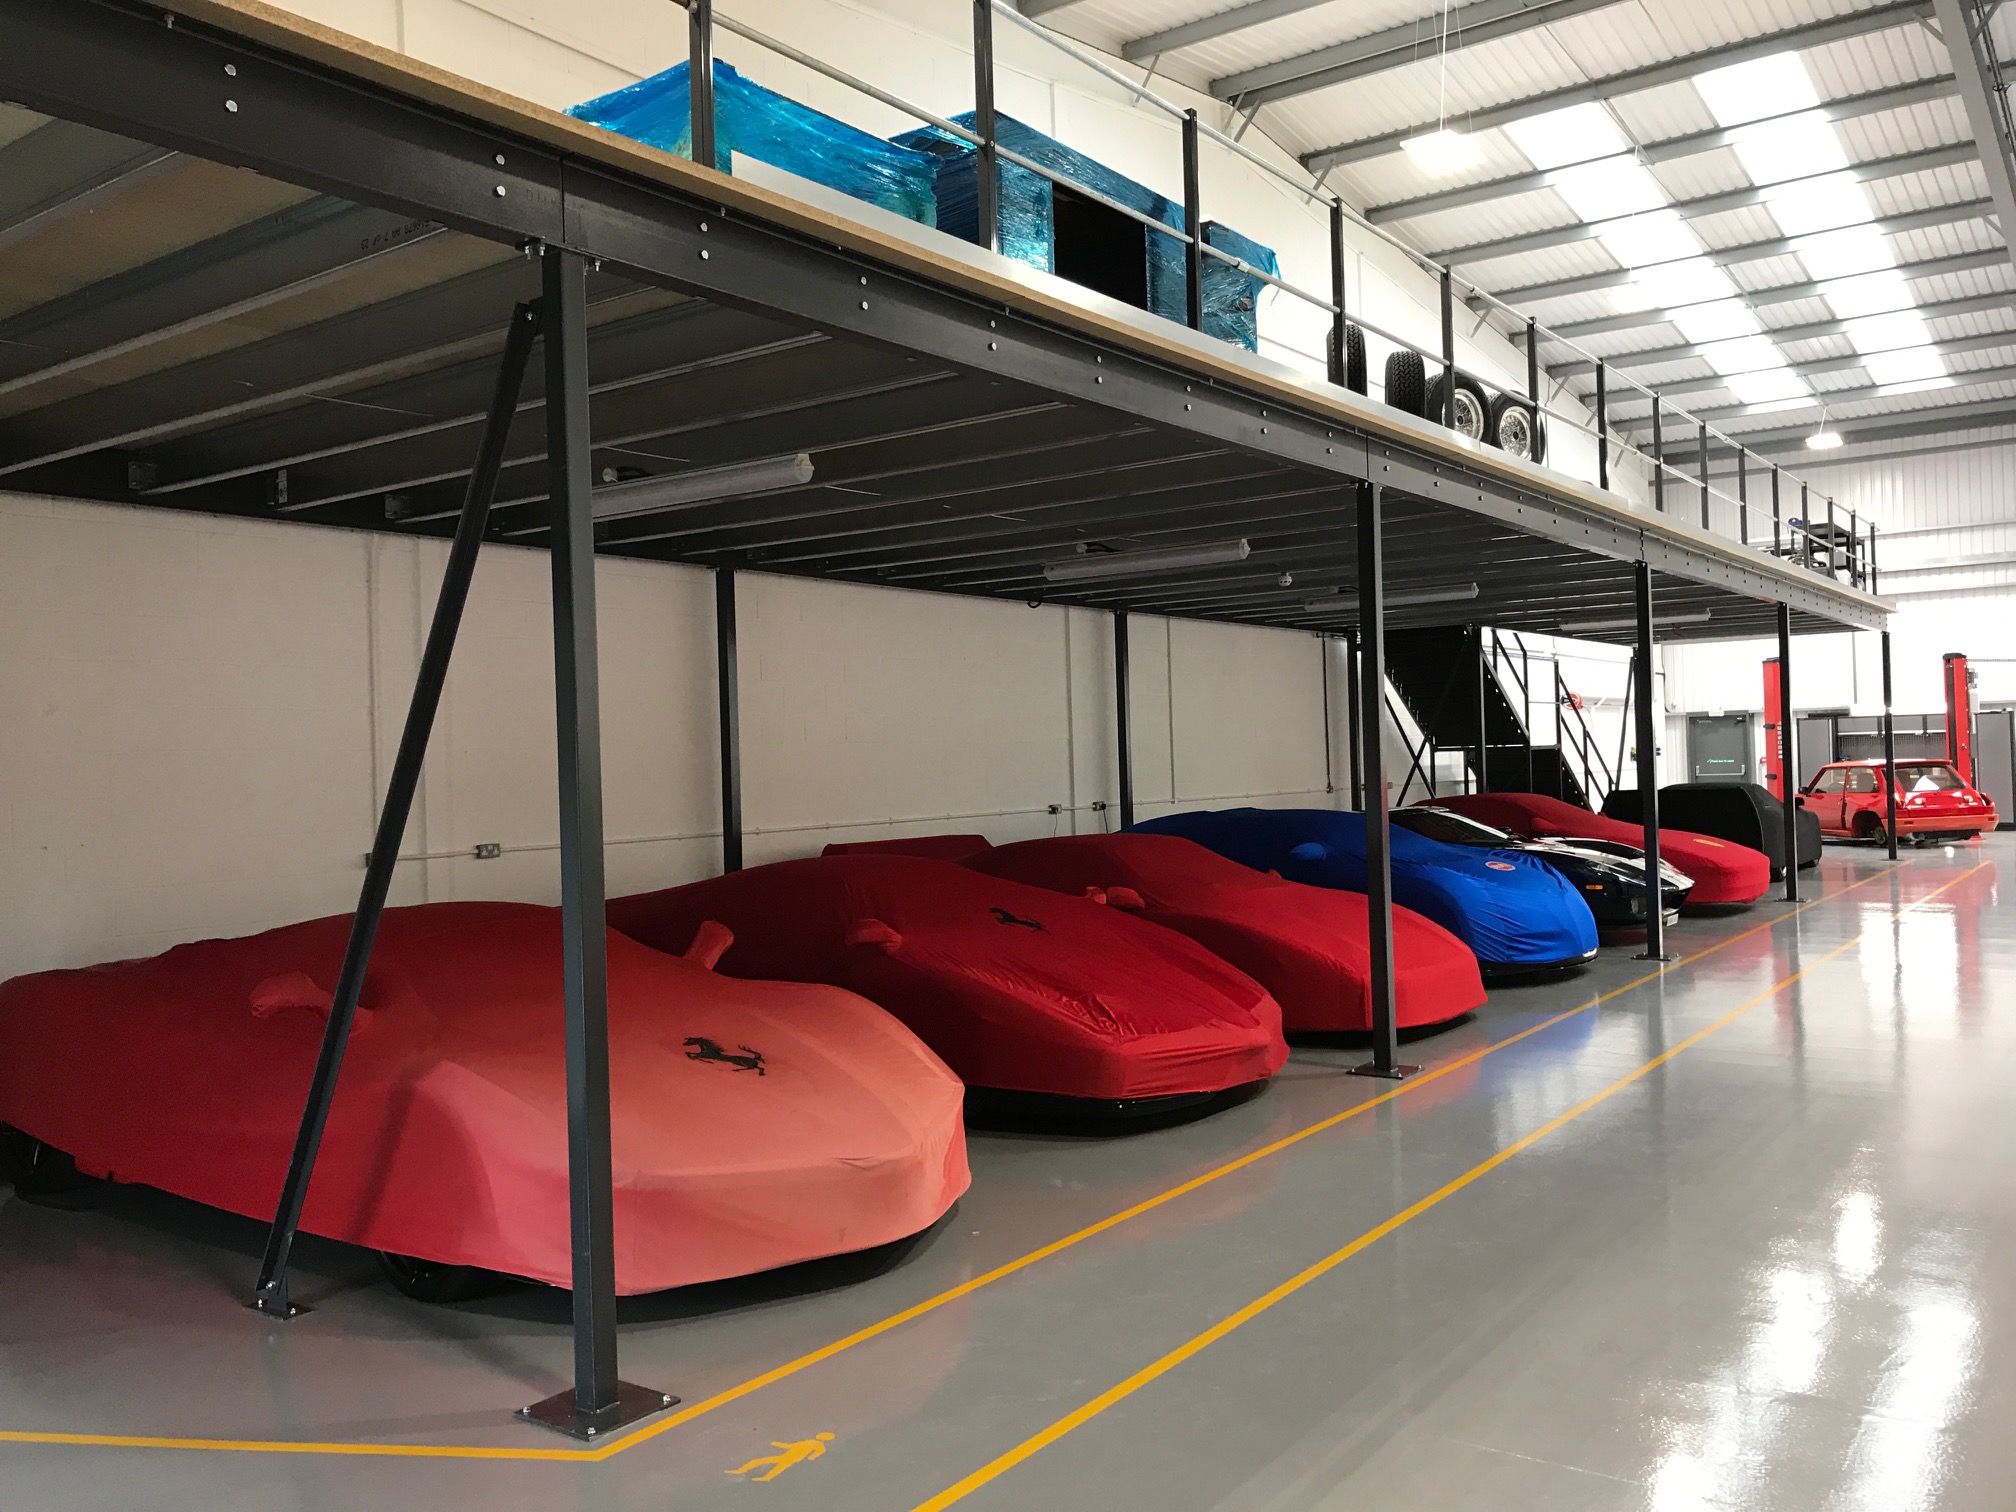
A workshop mezzanine floor solves this by using the height you already have. Your bays, ramps and lifts stay on the ground floor. Storage, offices or staff areas move up a level.
At The Mezzanine Company, we design and install industrial mezzanine floors for businesses that need more space without moving premises. In this guide, we explain how a mezzanine works in a vehicle workshop. We also cover the planning points that matter most around ramps, lifts and MOT bays.
Why Vehicle Workshops Run Out of Space
A modern workshop holds far more stock than it used to. Service parts, filters, brake components and fluids all need a home. Many garages also store customers’ tyres between seasons.
Most of this stock is small, but there is a lot of it. Over time, it spreads across the workshop floor.
That creates real problems. Cluttered floors slow technicians down. Trip hazards appear around bays. Parts go missing, and jobs overrun while someone searches for them.
Moving premises is expensive and disruptive. Extending the building needs planning permission and months of work. A mezzanine is usually the faster and more affordable way to add usable space.
What a Workshop Mezzanine Floor Is Used For
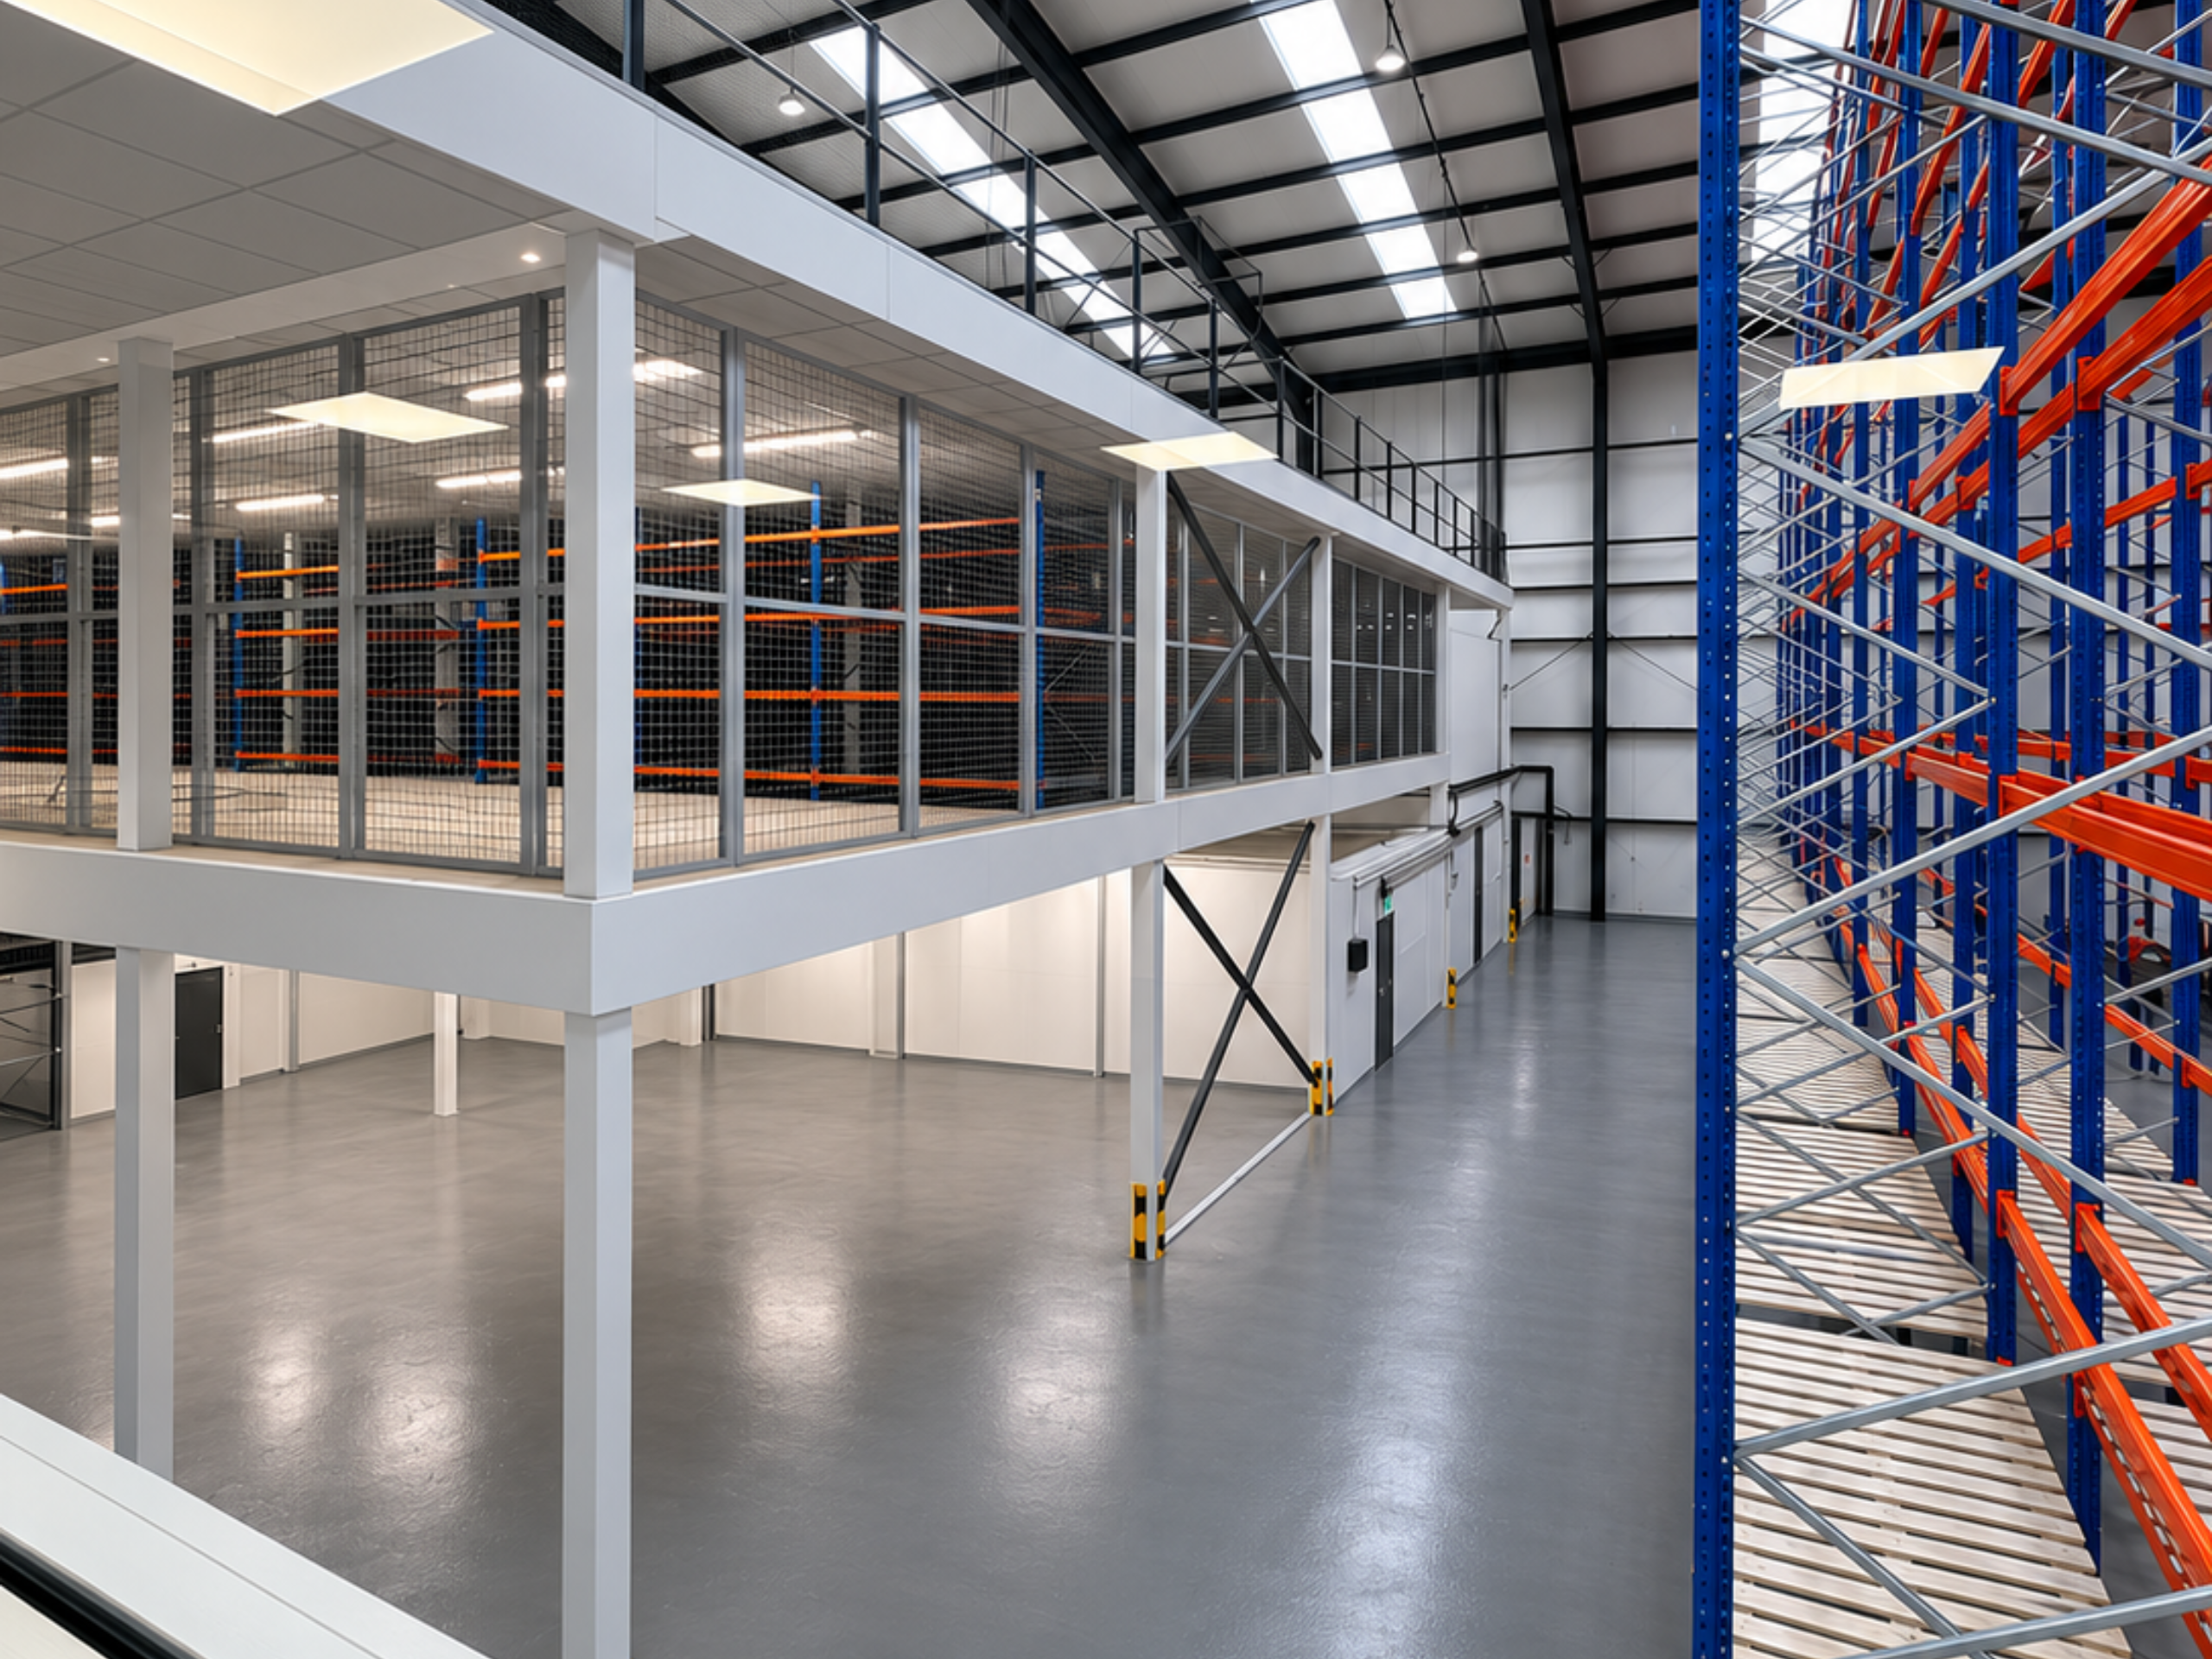
A mezzanine is a freestanding steel platform built inside your existing building. It is supported on its own columns, so it doesn’t rely on your walls. In a vehicle workshop, it is usually used in one of three ways.
Parts Storage Mezzanine
A parts storage mezzanine is the most common choice for garages. It moves your parts department off the workshop floor and onto the level above.
Shelving and racking on the mezzanine keep stock organised and easy to find. Fast-moving parts can sit near the top of the stairs or the loading gate. Slower lines can go towards the back.
This frees floor space below for another bay, a wash area or simply safer working room. Our storage mezzanine floors page explains how storage platforms are planned in more detail.

Tyre and Bulky Item Storage
Tyre storage is one of the biggest space users in any garage. Seasonal tyre swaps and customer storage can fill a whole wall.
A mezzanine with tyre racking keeps them off the floor and out of the way. Exhausts, body panels and other bulky parts can be stored the same way.
The key point is access. Tyres are heavy and awkward to carry up stairs. We cover loading options further down.
Workshop Office and Staff Areas
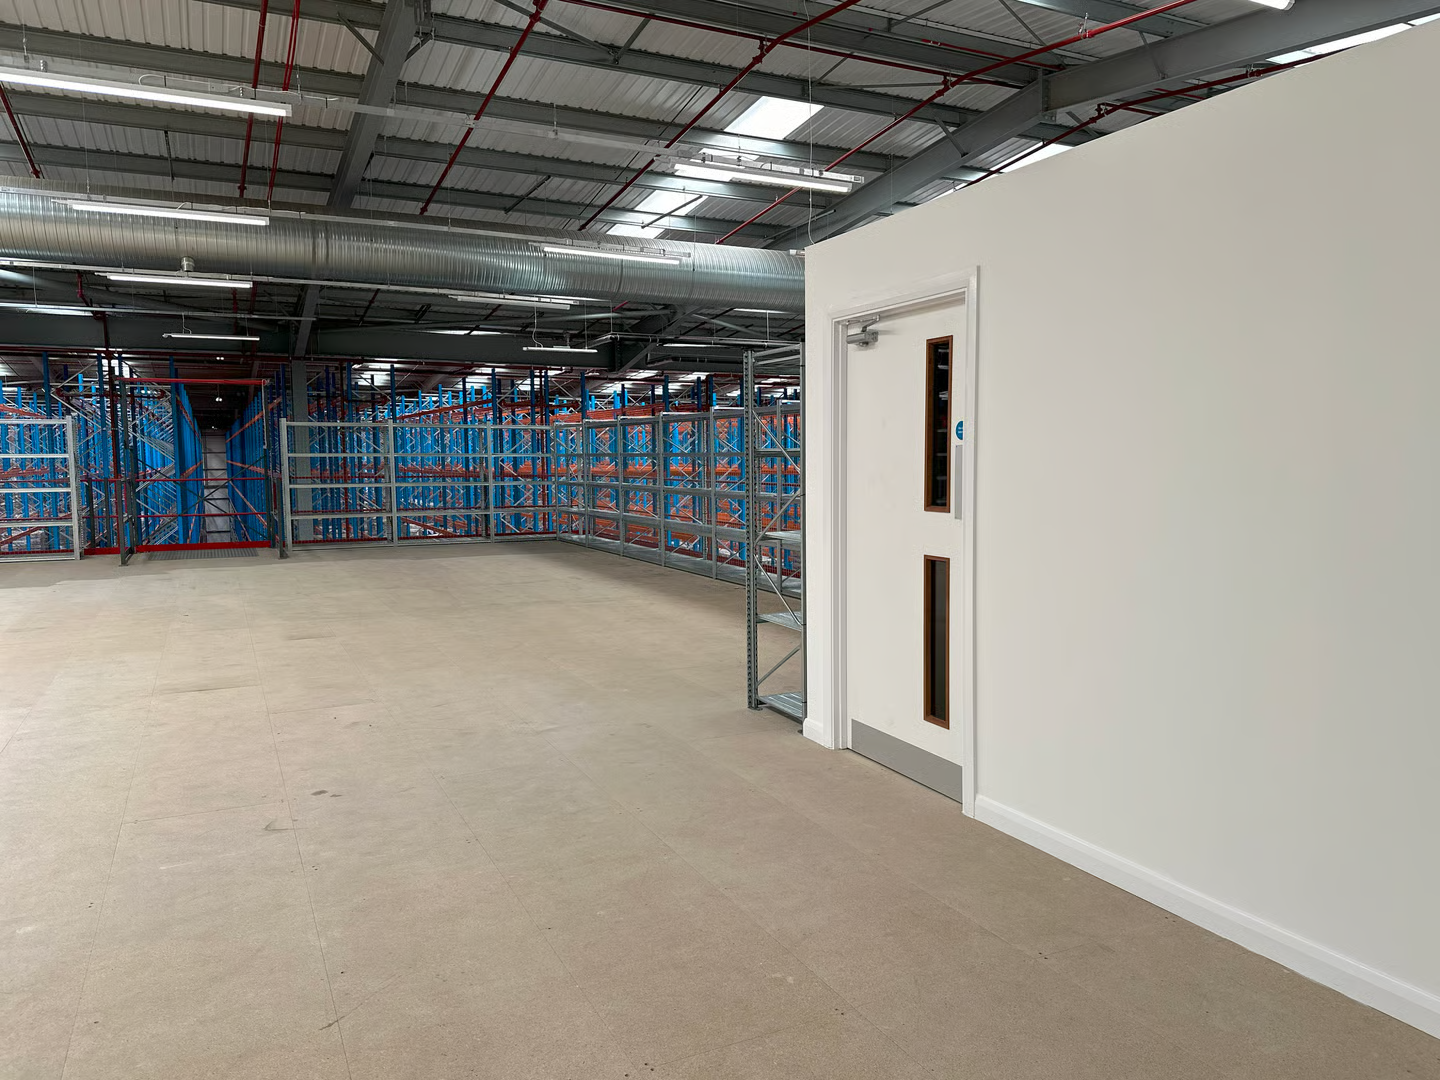
Many workshops use part of the mezzanine for an office, a staff room or welfare facilities. This gets admin work out of the noise and fumes of the workshop.
An office at mezzanine level can also give managers a clear view across the bays below. If this is your plan, our office mezzanine floors page shows what a fitted-out office deck can include.
Planning Around Ramps, Lifts and MOT Bays
This is where a garage mezzanine differs most from a warehouse platform. Vehicle lifts and test bays need clear height above them. Get this wrong and the mezzanine can stop the workshop working.
Keep Lift Zones Clear
A vehicle on a raised lift reaches well above head height. A tall van on a lift reaches higher still.
For this reason, most workshop mezzanines are not built over working lifts. Instead, they sit along a back wall, above the parts store, or over areas that don’t need full height.
We plan the mezzanine around your lift positions from the start. That includes the lift at full height with the tallest vehicle you service.
MOT Bay Headroom
MOT test bays have their own rules. The DVSA sets minimum dimensions and headroom for approved test bays in the MOT Testing Guide. Equipment suppliers summarising the guide quote a minimum of 4.8m of headroom above a Class 7 lift platform when fully lowered, and 3.8m for a Class 4 bay.
A mezzanine that encroaches on that space could affect your testing station’s approval. Always check the current MOT Testing Guide before finalising a layout. If you plan to change your test bay, speak to the DVSA early.
As a rule, we keep mezzanines well clear of test lanes, brake testers and headlamp testing areas.
Vehicle Movement and Column Positions
Mezzanine columns need to sit where vehicles won’t hit them. That means planning around turning space, bay entrances and the route to your roller doors.
Where columns are near vehicle routes, we fit protective column guards. These reduce the risk of damage from a misjudged reverse.
Loading: What the Floor Needs to Carry
Every mezzanine is designed for a specific load. This is measured in kilonewtons per square metre (kN/m²).
Parts storage is heavier than most people expect. A rack full of brake discs, batteries or gearbox components puts a concentrated load on the floor. Tyre racking adds weight too.
Storage mezzanines are commonly designed somewhere between 3.5 kN/m² and 4.8 kN/m². Your actual figure depends on what you store and how densely you store it.
It is worth thinking ahead. If you might store heavier stock in future, design for it now. Strengthening a mezzanine later costs far more than getting it right first time.
Your existing ground slab matters as well. The mezzanine columns transfer their load into the concrete floor. We check this as part of our survey.
Getting Parts and People Up and Down
Good access makes or breaks a workshop mezzanine. If stock is hard to get upstairs, people stop using the space properly.
The main options are:
- Staircases for staff access, with handrails and anti-slip nosings.
- Pallet gates that let you load stock safely at the edge of the deck without leaving an open drop.
- Goods lifts for heavy or frequent loads, such as tyres or boxed parts.
- Edge protection around all open sides, using handrails and kickplates.
Many workshops combine a staircase with a pallet gate or goods lift. The right mix depends on how often stock moves and how heavy it is.
Fire Safety and Building Control
A mezzanine is a structural addition to your building. It needs Building Regulations approval.
Fire protection requirements depend on the size of the mezzanine, how it is used and your escape routes. An office or staffed area on the deck usually needs more protection than a small storage platform.
Workshops can carry a higher fire risk than many buildings. Fuels, oils, welding and hot work all play a part. This makes good fire planning even more important.
We handle building control submissions as part of our service. You can read more about protected platforms on our fire rated mezzanine floors page.
Lighting, Air Lines and Extraction
A mezzanine changes the conditions underneath it. It blocks overhead light, so the area below usually needs its own lighting.
Workshop services need planning too. Air lines, hose reels, power drops and exhaust extraction may need rerouting around the new structure.
It is much easier to plan these during design than to fix them after installation.
Is a Workshop Mezzanine Right for Your Site?
A mezzanine is likely to suit your workshop if:
- You have usable height above part of the floor area.
- Storage is spreading into working areas.
- You want an office or staff area away from the bays.
- You can’t easily extend or move premises.
It is less likely to suit areas with low ceilings, or spaces that are full of lifts and test equipment. Even then, a smaller platform over a parts store or along a back wall can still add useful space.
Plan Your Workshop Mezzanine with The Mezzanine Company
Every workshop is different. Your lift positions, bay layout and stock all shape the right design.
We offer a free site survey and mezzanine floor design service. We measure your space, check your floor and plan around your ramps, lifts and test bays. You get a clear layout before any work starts.
You can see examples of our recent installations in our case studies. When you are ready, request a free quote or call us on 0115 939 7572.
Or, simply fill in the Contact Us form below and a member of our team will get back to you ASAP!