Ziegler Two-Storey 3PL Mezzanine Floor Project
Client
Ziegler
Location
Essex
Surface Area
2,000m²+
Services
Mezzanine Floor, Fire Protection, M&E
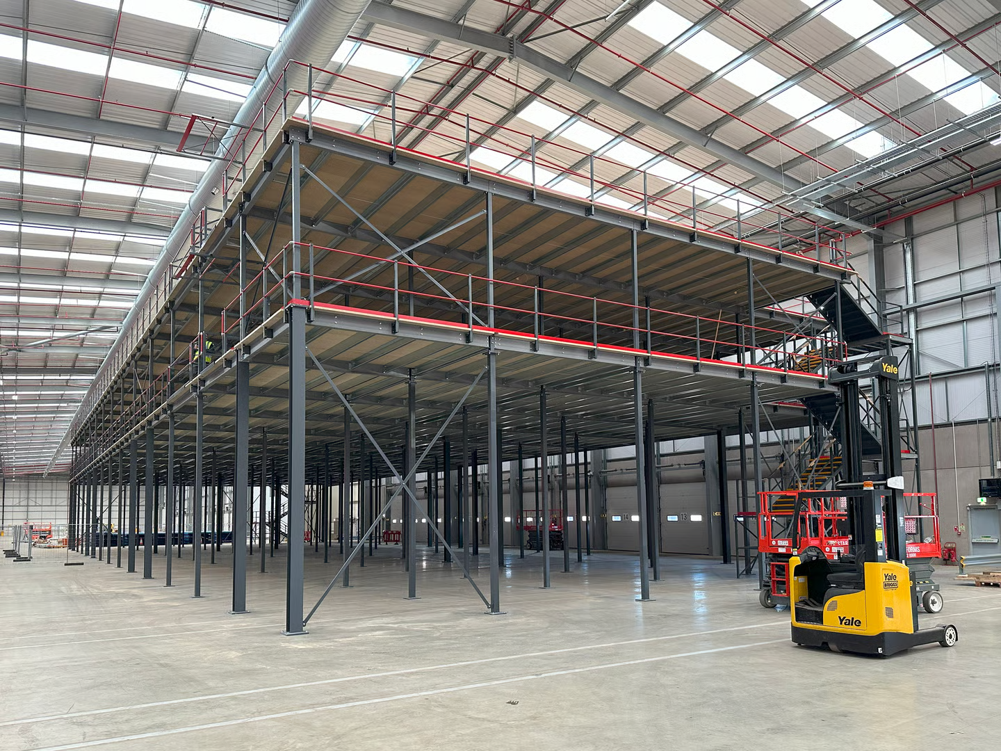
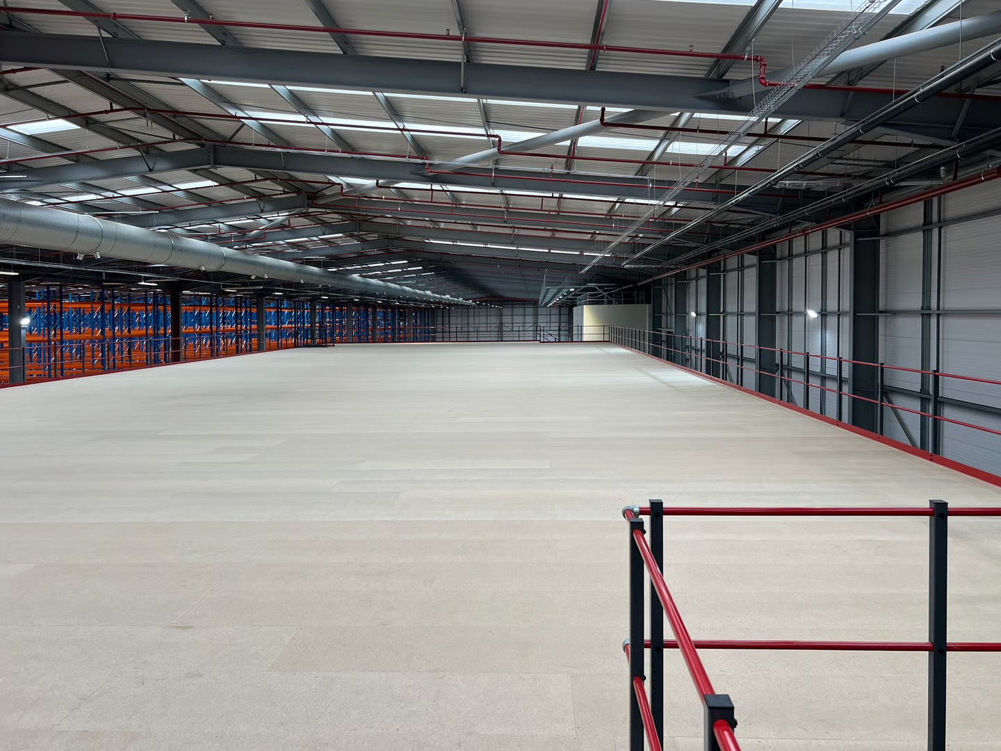
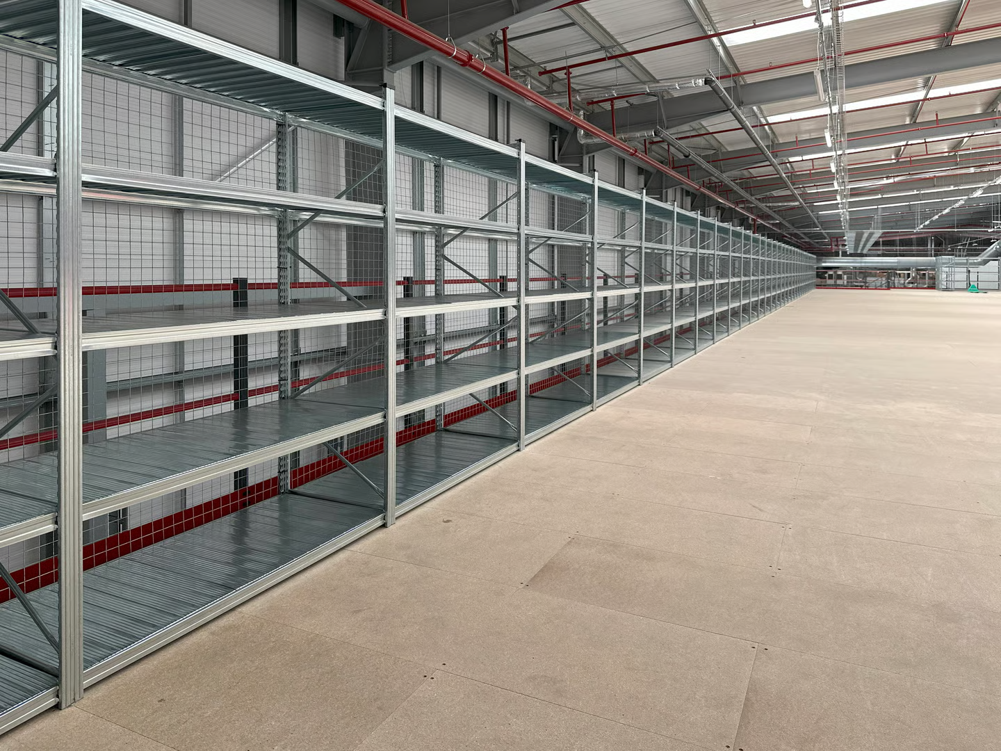
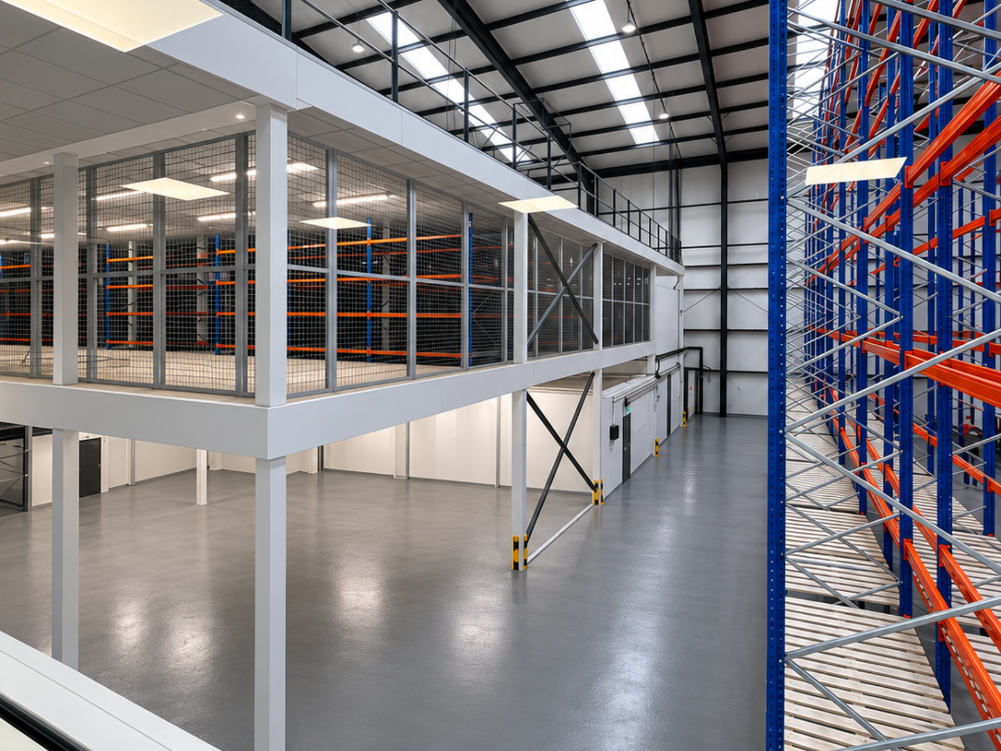
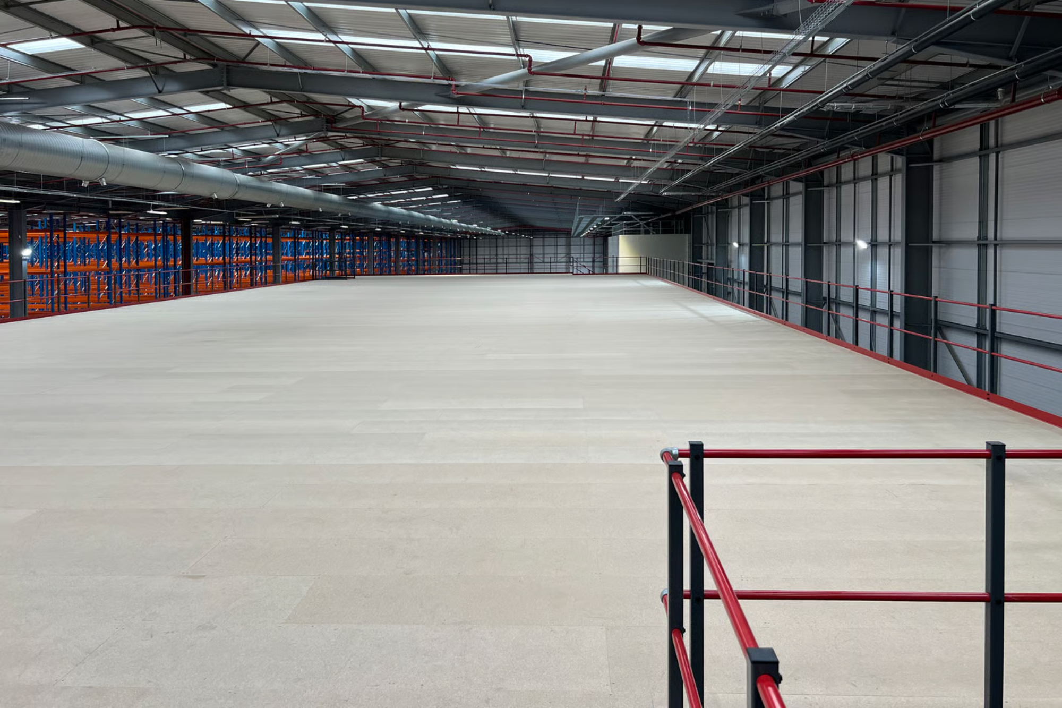
Ziegler, one of the UK’s leading third-party logistics (3PL) providers, needed to expand its operational capacity without extending its building footprint. With the height available to build upwards, a two-storey mezzanine floor made it possible to convert unused vertical space into more than 2,000m² of practical, fully compliant working area for storage and operations.
This project was completed in conjunction with our parent company, Advanced Commercial Interiors (ACI), combining The Mezzanine Company’s specialist mezzanine expertise with ACI’s wider industrial fit-out capability to deliver the scheme end to end.
The Mezzanine Solution
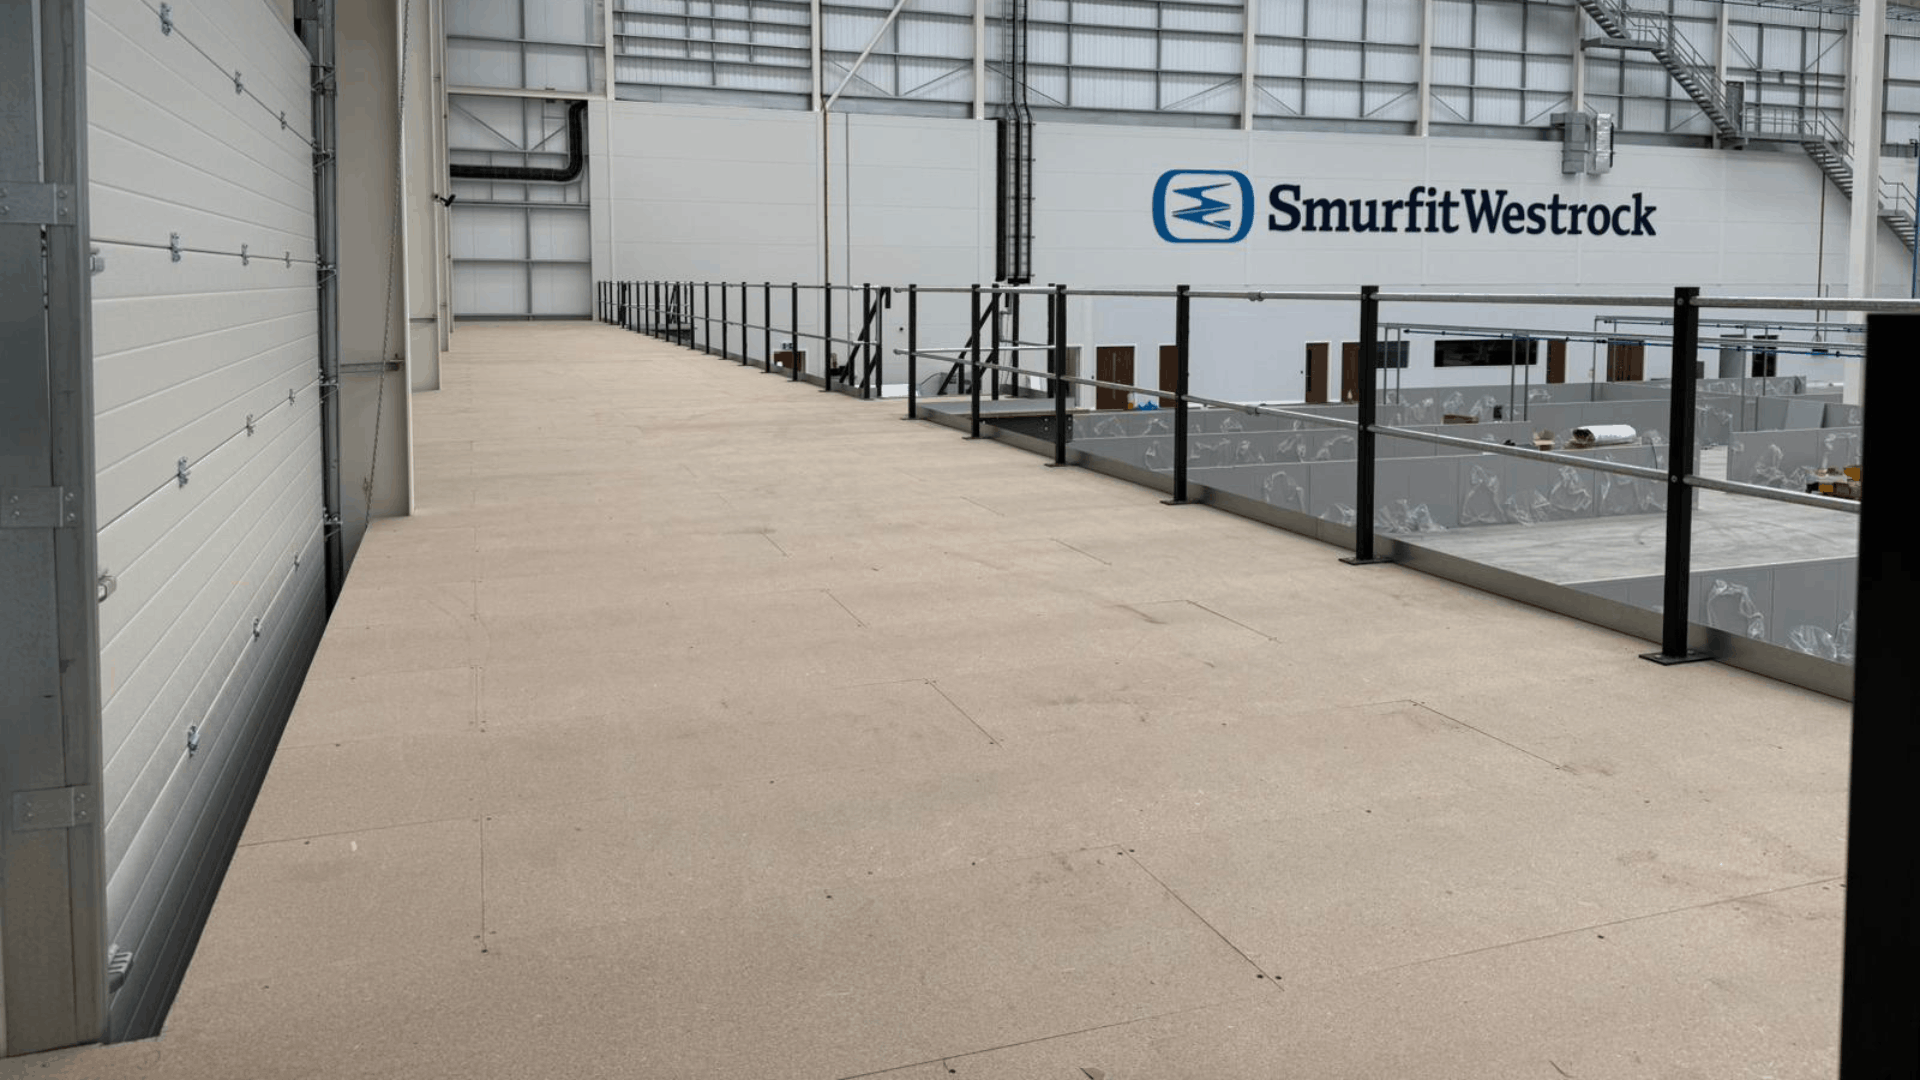
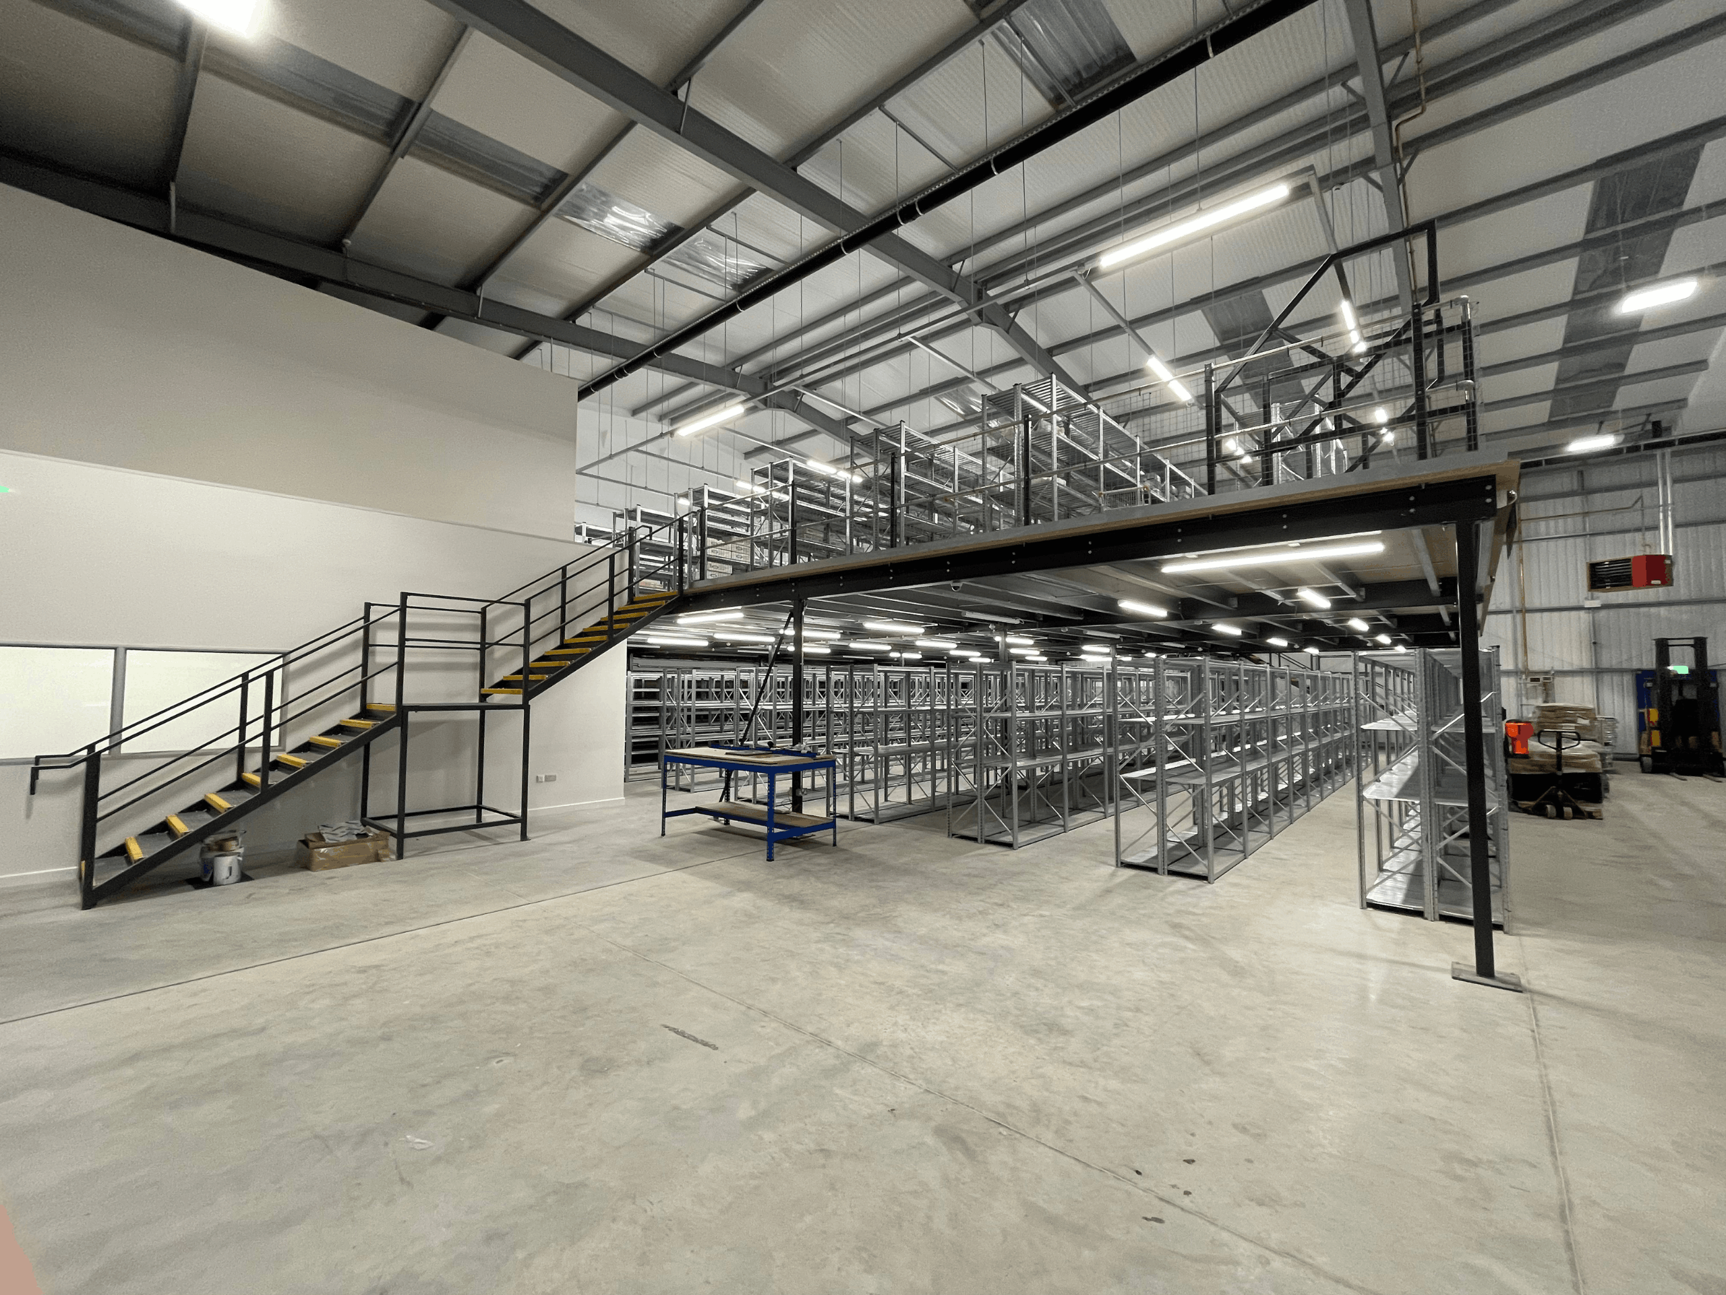
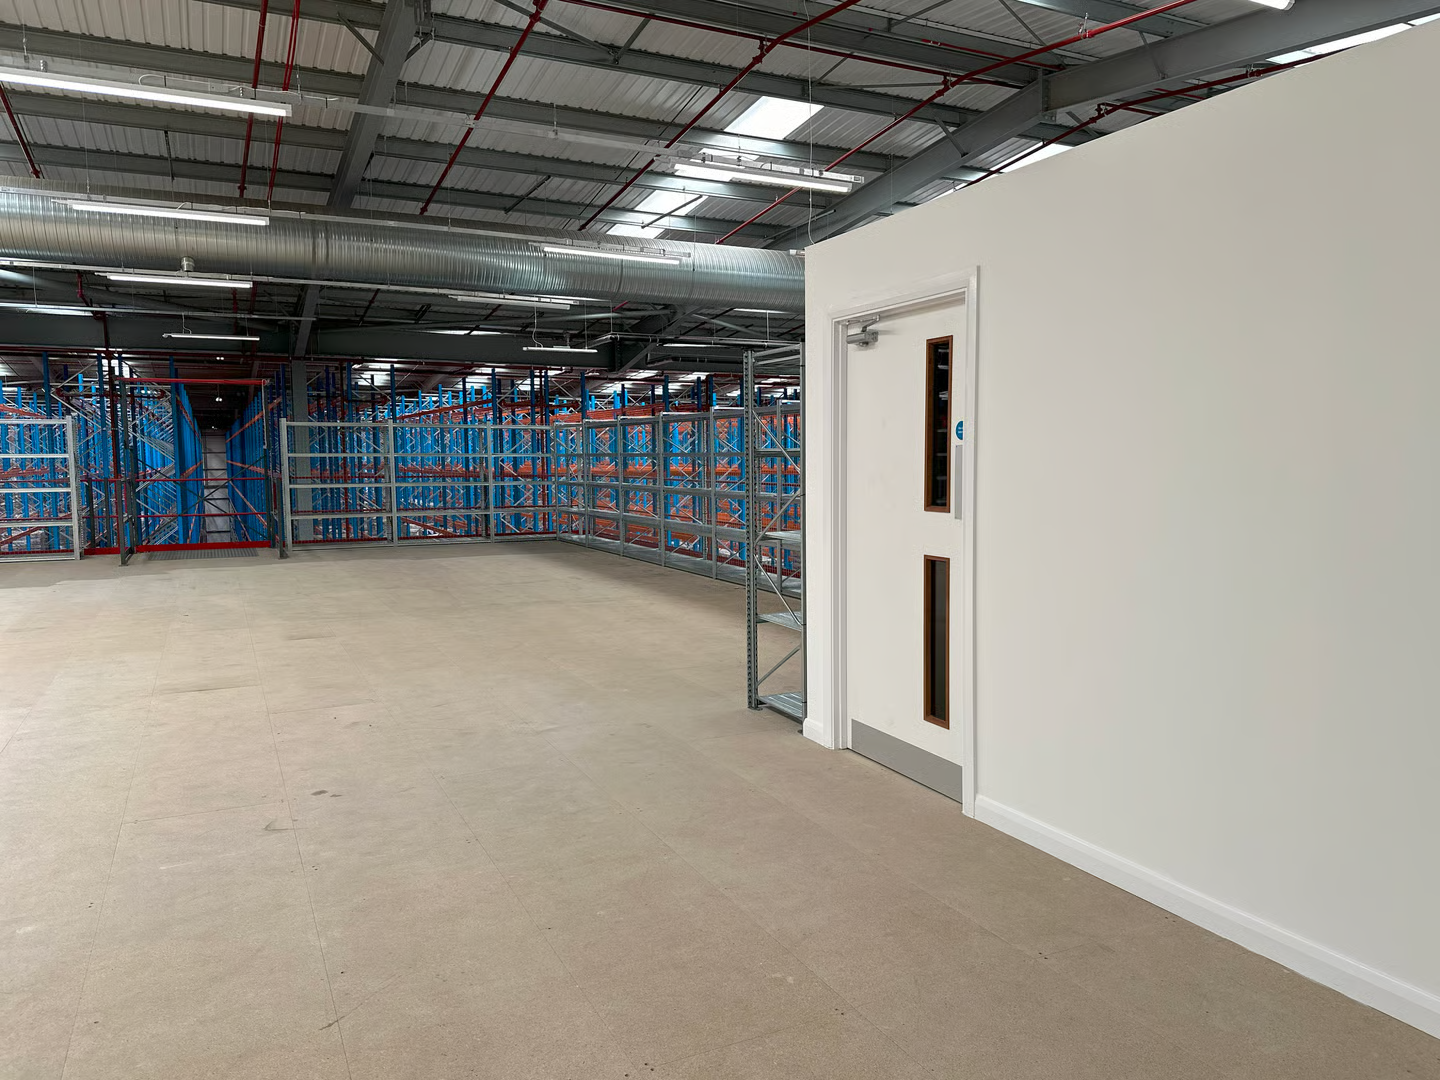
Working in conjunction with our parent company, Advanced Commercial Interiors, The Mezzanine Company designed and installed an extensive two-storey storage mezzanine spanning over 2,000m². The structure was engineered to maximise usable capacity across both floors while keeping the space below fully productive. Shelving was installed around the perimeter of both levels to optimise storage and organisation, giving Ziegler significant additional room for its logistics operation within the existing building.
Fire Protection & Fit Out
The installation was delivered as a fully fire-rated structure to ensure maximum safety and full compliance with regulations. Advanced sprinkler and mechanical & electrical (M&E) systems were integrated throughout to enhance both fire protection and day-to-day operational efficiency. A fire-rated staircase enclosure was constructed to provide safe, compliant access between floors, and column protection was fitted to safeguard the structural integrity of the mezzanine in a busy working environment.
Planning, Health & Safety
Health and safety and regulatory compliance were central to every phase of planning and construction — protecting workers on site, maintaining compliance and underpinning the integrity of the finished build. Before work began, we produced comprehensive, carefully detailed drawings covering spatial layouts, electrical plans and every other aspect of the scheme. This level of upfront detail ensured clear communication, allowed potential issues to be identified early, and delivered a smooth, efficient installation with high-quality results.
The Outcome
The completed project gave Ziegler more than 2,000m² of additional, fully compliant floor space across two storeys — ready for operational use and purpose-built for the demands of a leading 3PL operation. By building upwards rather than outwards, Ziegler unlocked substantial extra capacity within its existing footprint while keeping the wider facility running throughout the build.
A Full Turnkey Service from The Mezzanine Company
- Discovery
- Design
- Structural Planning
- Mezzanine Installation
- Staircase & Fire-Rated Enclosure
- Perimeter Shelving
- Mechanical & Electrical Works
- Snagging
Looking to have a mezzanine designed & built?
Let’s get a free quote over to you as a start and we can go from there.
"*" indicates required fields
Our Work
Take a look at some of our latest work