Architectural Mezzanine to Create a Car Showroom for Henderson Fellowes
Client
Henderson Fellowes
Location
Greater London
Surface Area
70sqm
Services
Architectural Mezzanine Floor
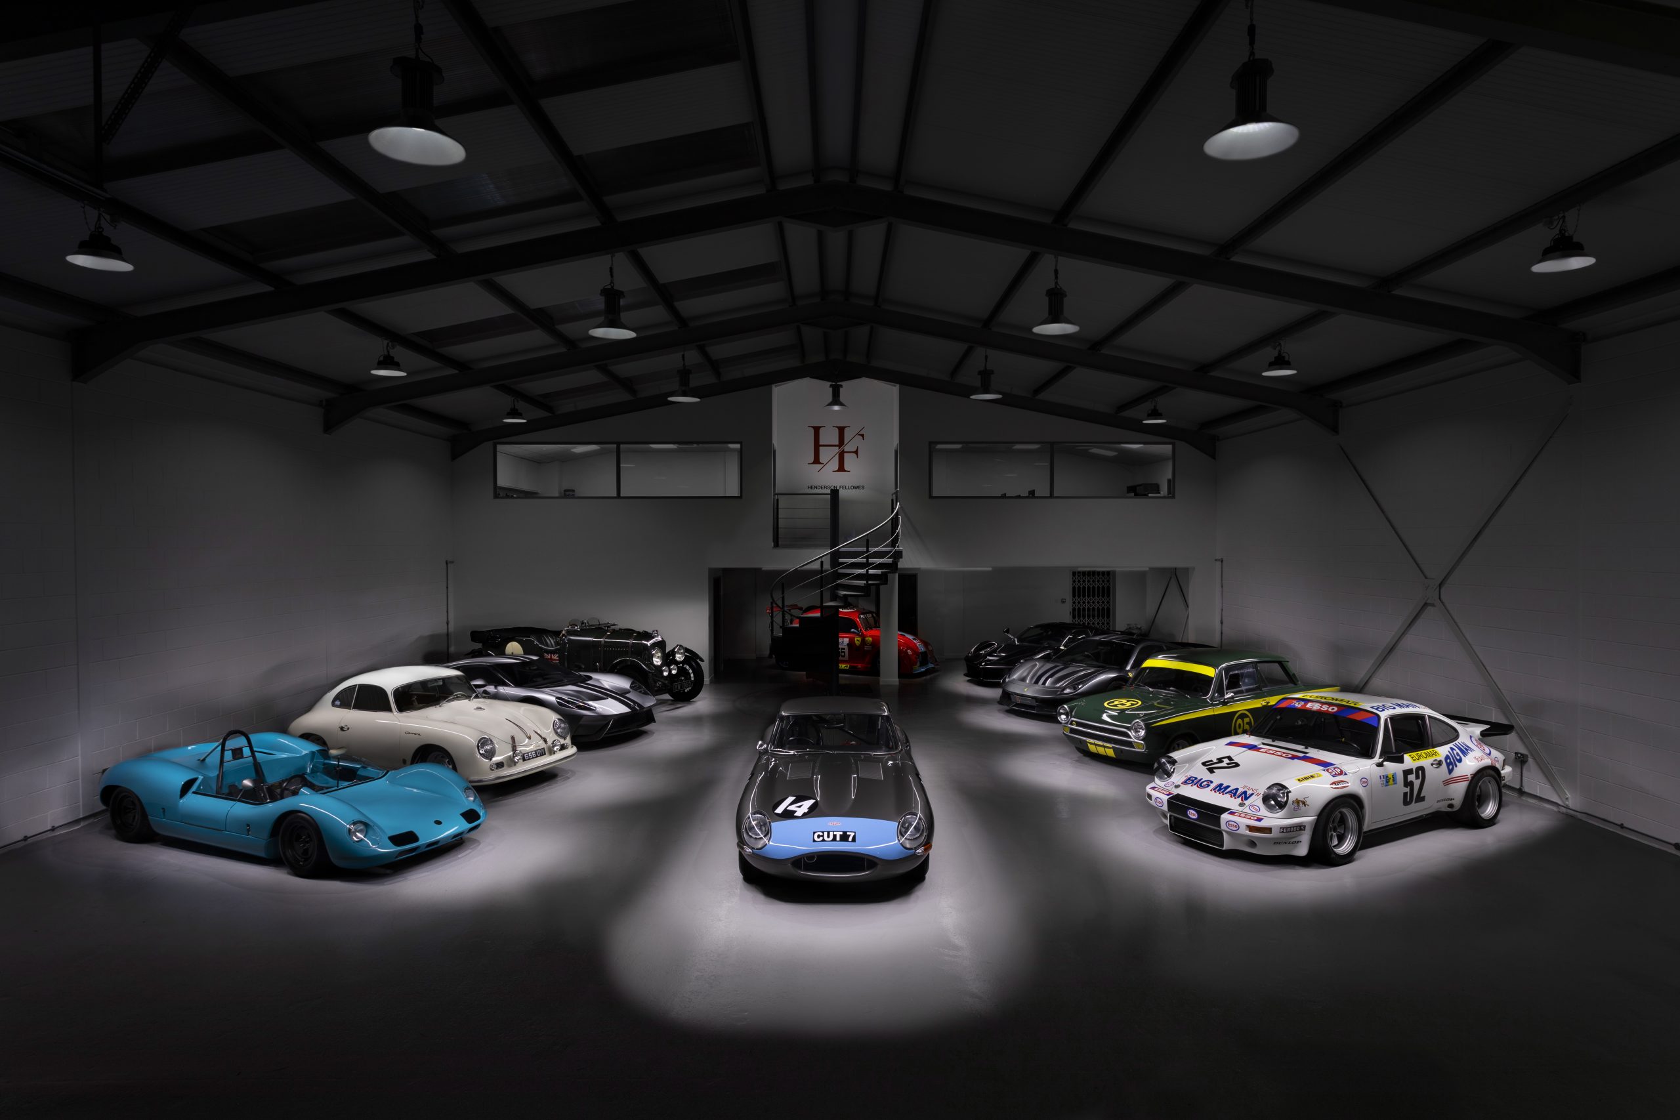
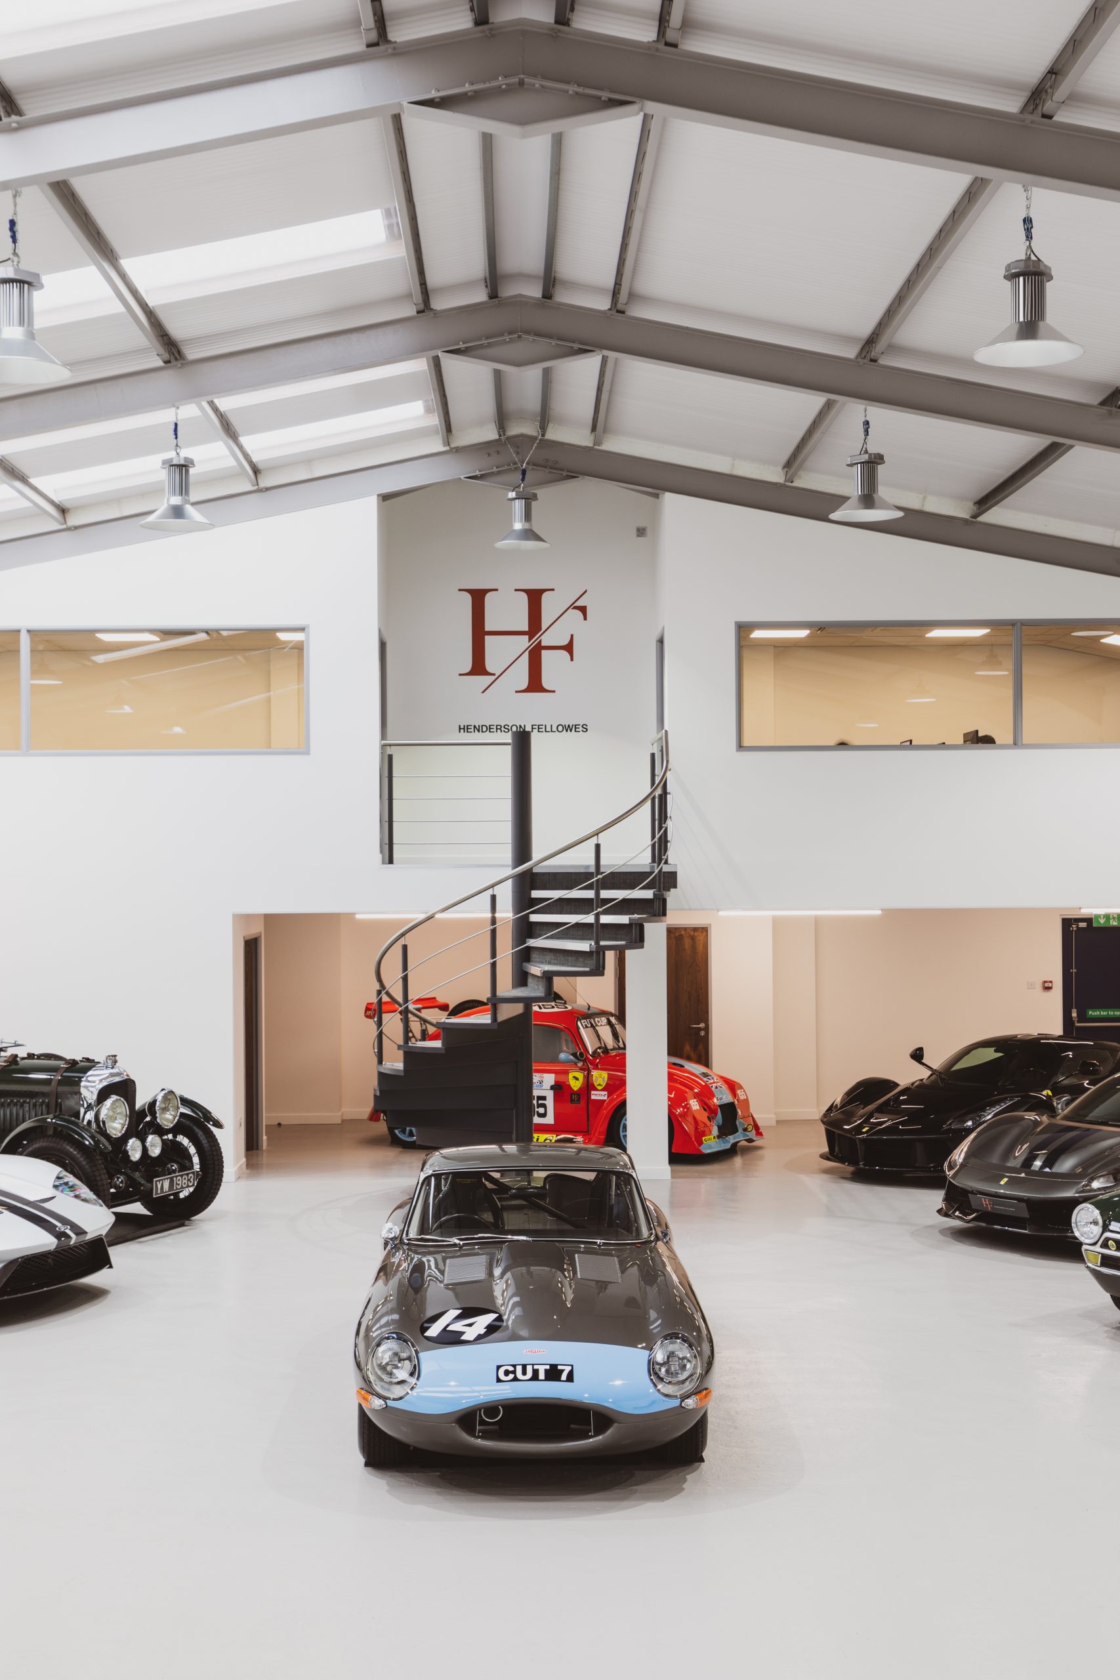
A mezzanine floor turned a single-storey car showroom into a two-level space for Henderson Fellows — adding usable office and customer area without extending the building’s footprint or losing a square foot of the showroom below.
Henderson Fellows needed room for staff, customers and visitors that reflected both their business values and the quality of their automotive range. Rather than build outwards, we built upwards. The mezzanine floor created a whole new level of usable space overhead, leaving the showroom floor free for the cars while giving the business the offices and breakout areas it had run out of room for.
The Solution
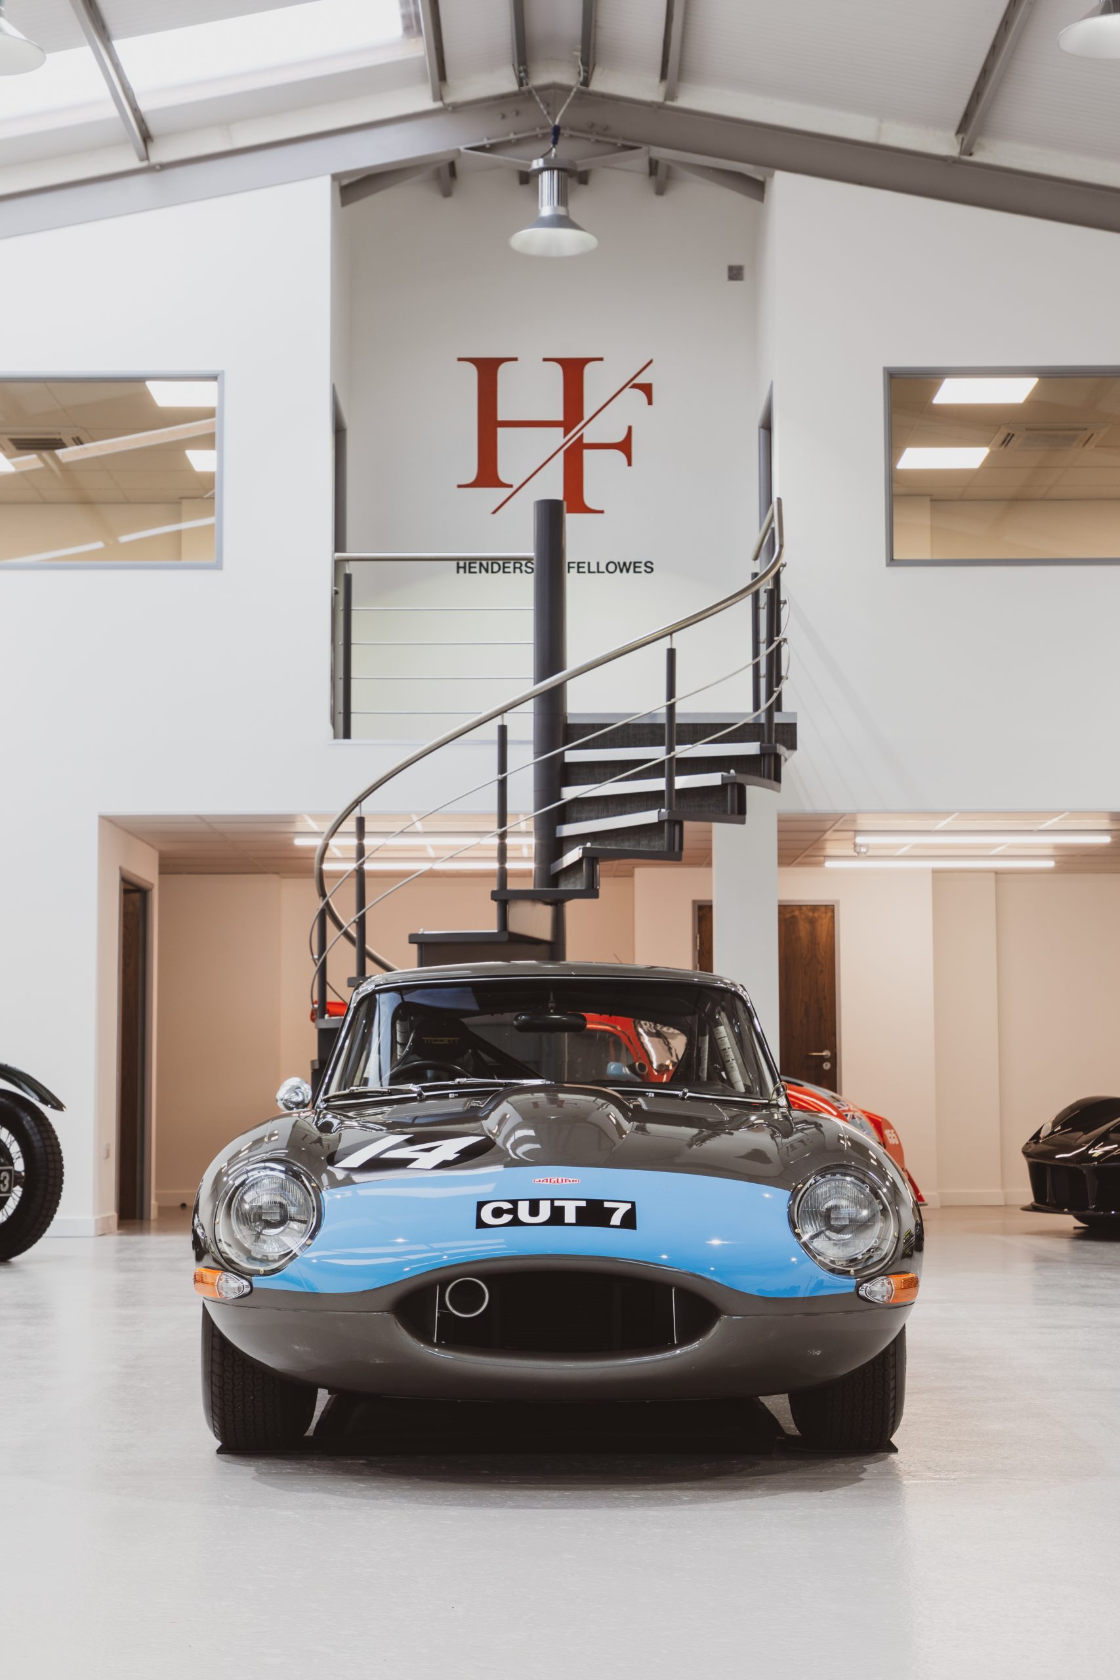
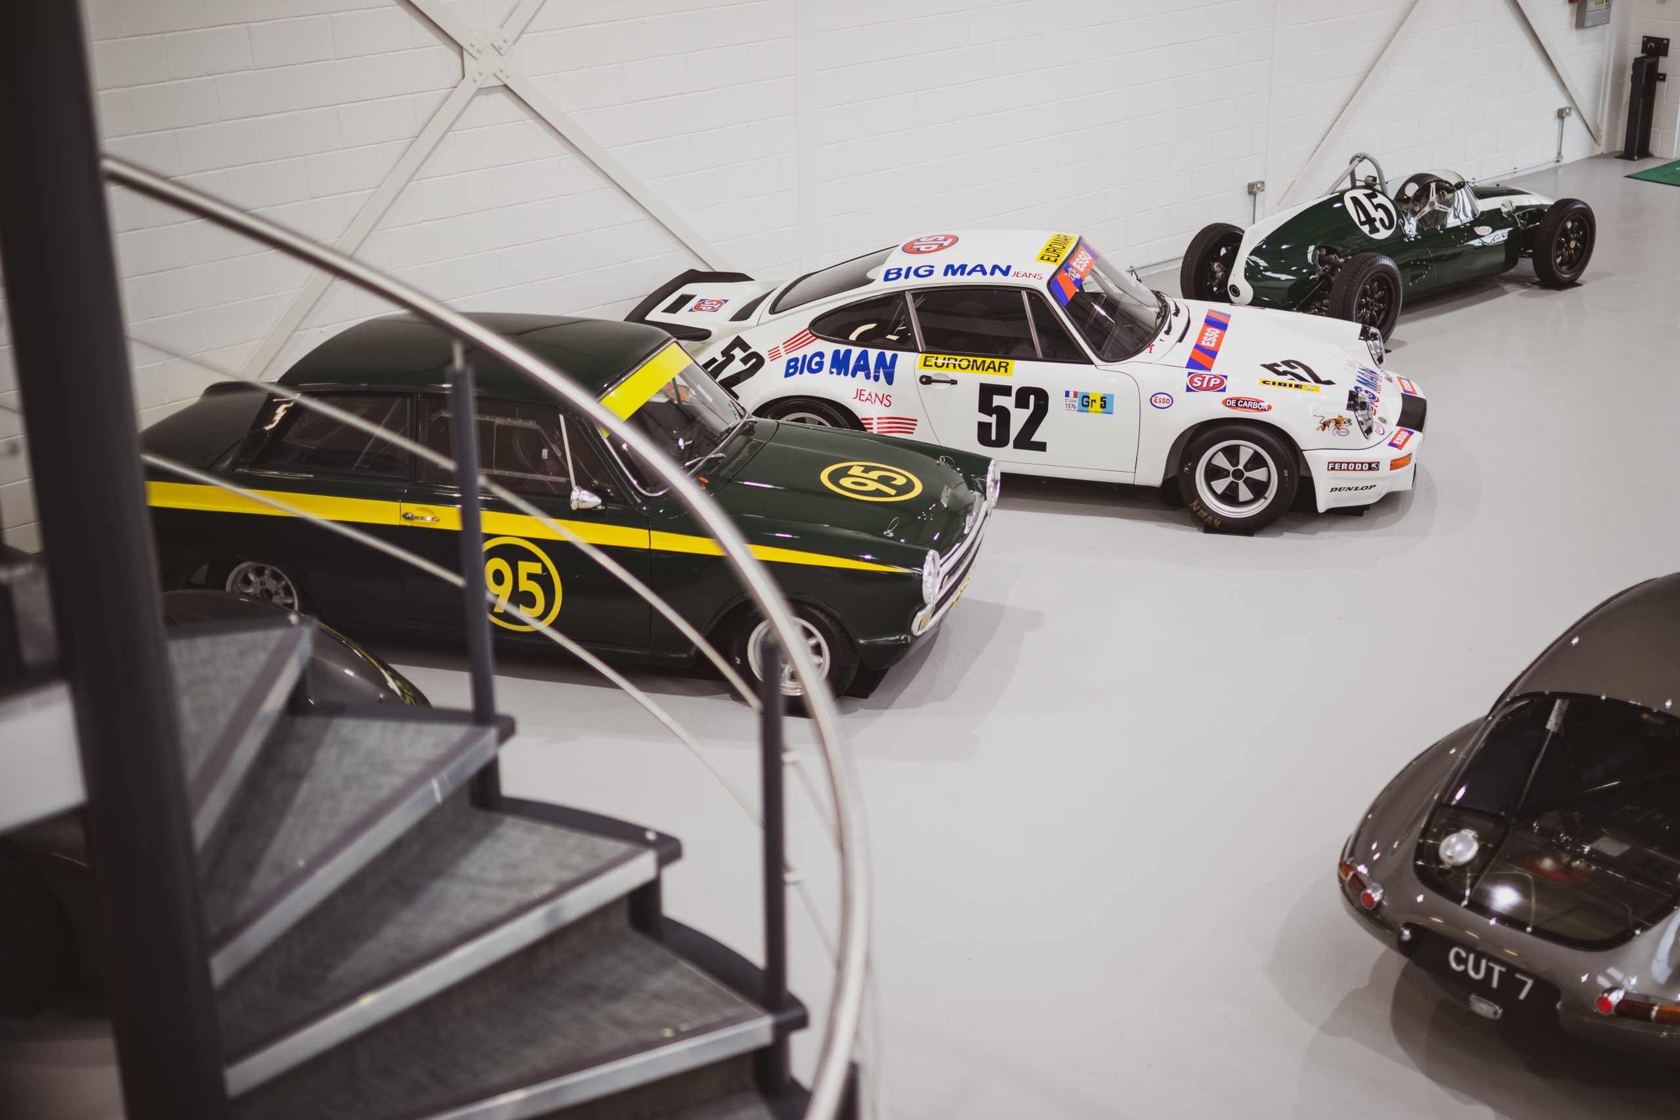
The result reads as one considered space rather than a showroom with an office bolted on. The glass partitions keep sightlines open and light moving through the upper level, while the spiral staircase gives the mezzanine a genuine design feature rather than a purely functional link. High-quality craftsmanship throughout matched the prestige of the dealership below.
For Henderson Fellows, the mezzanine delivered the practical outcome that mattered: significantly more usable floor area, gained from space they already owned, with no disruption to the showroom’s ground-floor operation.
Looking to have a mezzanine designed & built?
Let’s get a free quote over to you as a start and we can go from there.
"*" indicates required fields
Our Work
Take a look at some of our latest work