You’ve got two or three mezzanine quotes on your desk, and the numbers don’t match. One supplier has come in at half the price of another for what looks like the same job. Before you assume the cheaper quote is the better deal, it’s worth asking a more useful question: are these two quotes actually pricing the same thing?
In our experience, most of the confusion around mezzanine pricing has nothing to do with one company being expensive and another being cheap. It comes down to scope. A quote that excludes fire protection, a proper staircase, or building control fees isn’t a cheaper mezzanine, it’s an incomplete one, and the missing costs tend to reappear later as “extras” once the project is underway. If you want the full picture on typical price ranges first, our guide to mezzanine floor cost in the UK is a good place to start before you get quotes in.
This checklist is designed to sit alongside any quote you receive, from us or from anyone else, so you can see at a glance what’s actually been priced in and what might still be missing.
Why Mezzanine Quotes Vary So Much
Ask three mezzanine companies to price the same warehouse and you can genuinely end up with three very different figures, even when they’re all pricing the same footprint and the same intended use. The reason is rarely dishonesty. It’s that “a mezzanine floor” isn’t a single product with a fixed spec. It’s a structure that can be built to wildly different standards depending on what’s included.
A bare steel deck with a ladder and no handrails is, technically, a mezzanine floor. So is a fully fire-rated, professionally finished office floor with a staircase, lighting, and building control sign-off. Both might get quoted under the same heading, and both might be accurately priced for what they are, but they are not the same project, and comparing their prices side by side tells you nothing useful.
This is exactly why a checklist matters more than a single headline figure. For more detail on what typically drives the price up or down, see our breakdown of what actually affects mezzanine floor costs.
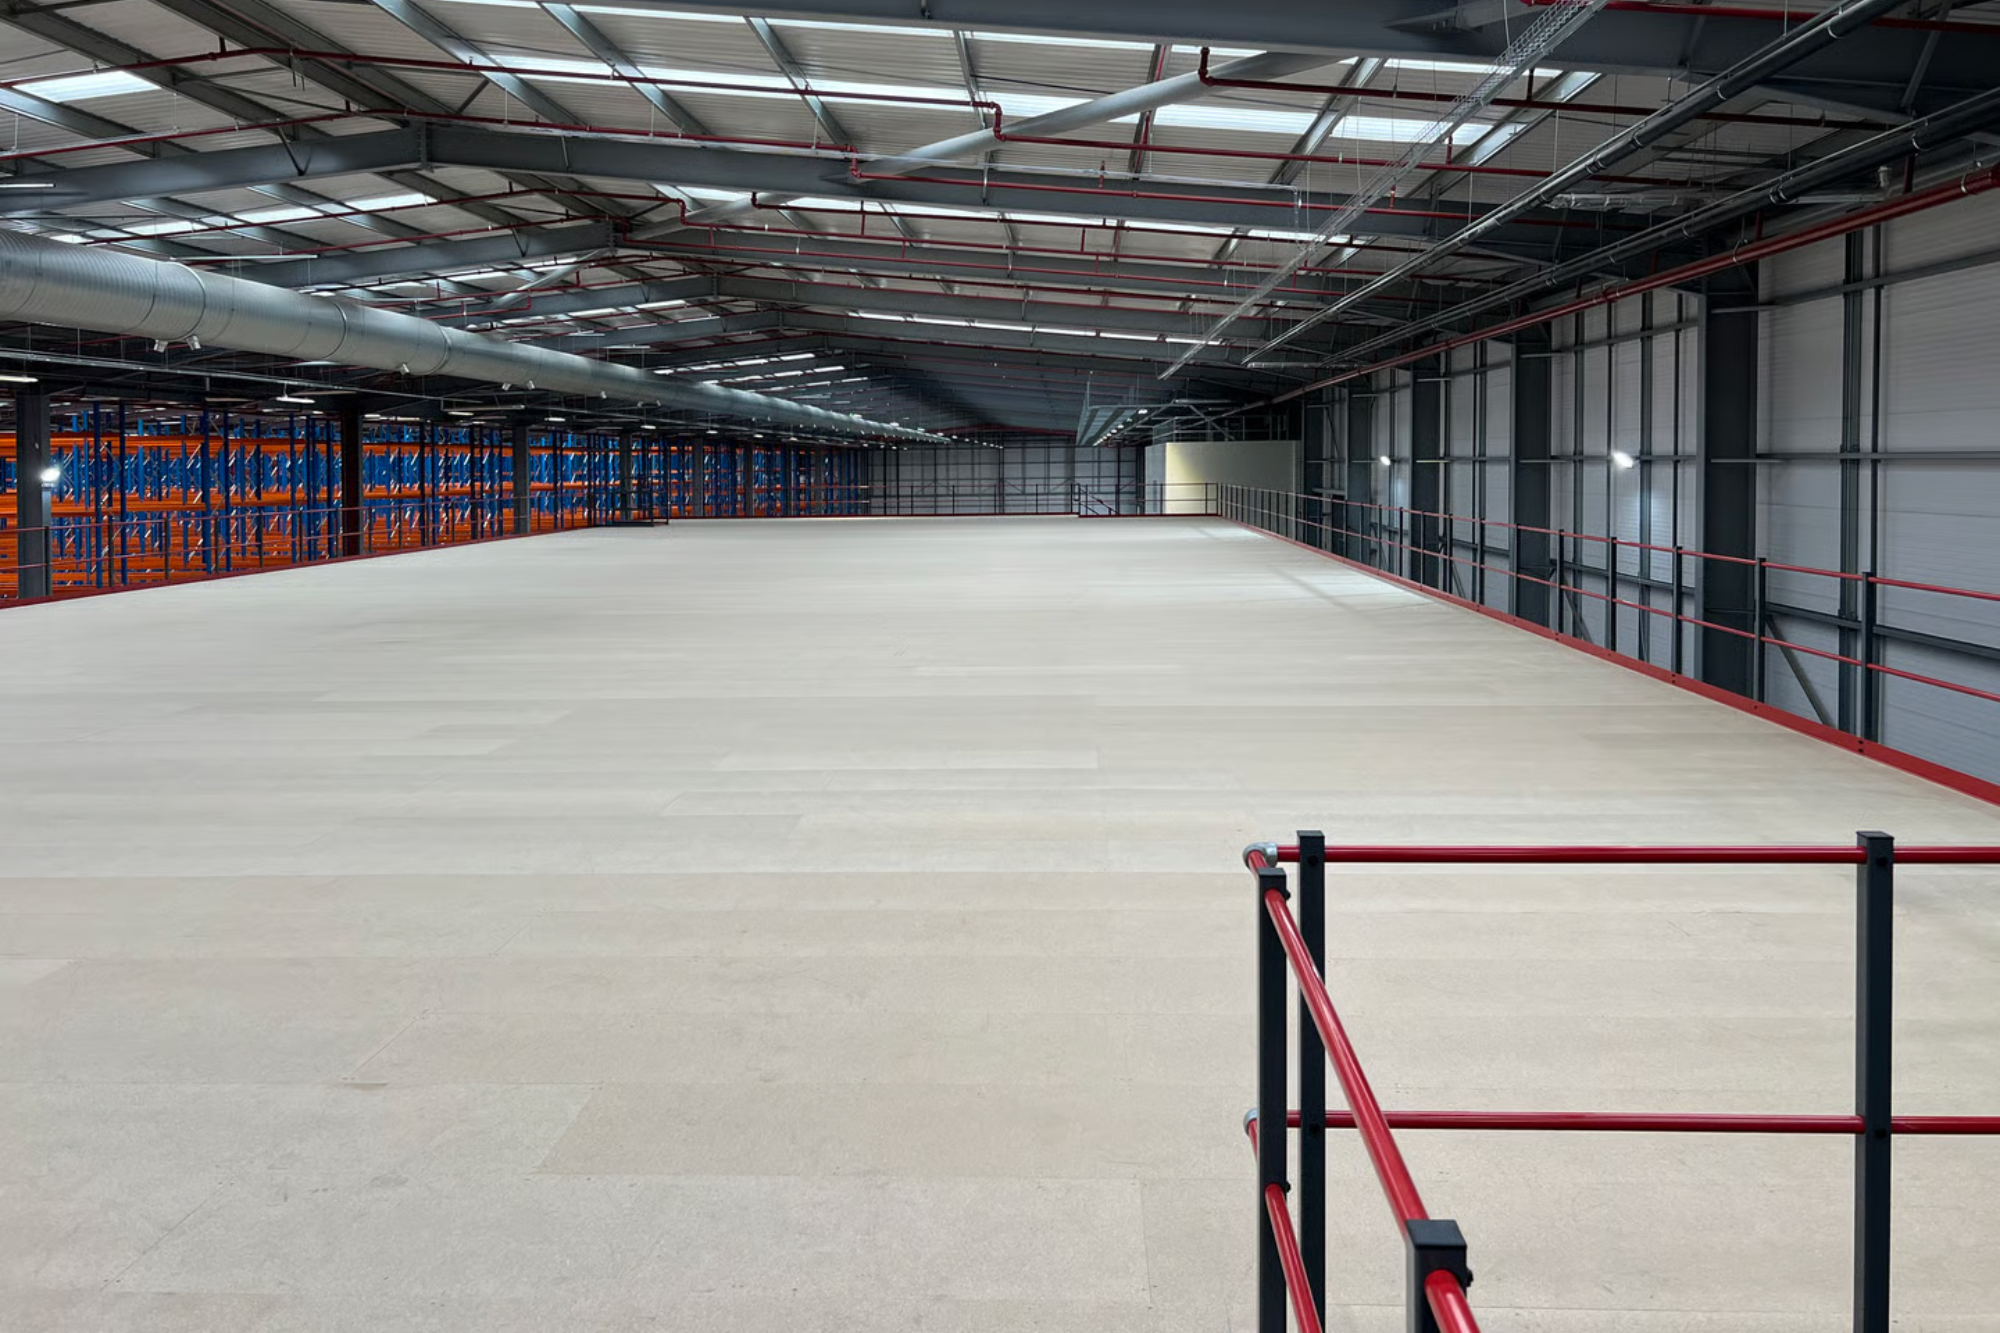
The Mezzanine Quote Checklist
Go through each of these sections with any quote in front of you. If an item isn’t mentioned, it’s either not included, in which case it will be an additional cost later, or it’s been assumed and simply isn’t written down, which is its own problem when it comes to accountability.
1. Structural Steelwork and Design
- Structural engineer’s calculations, confirming the design will safely carry the intended load
- Steel columns, beams and bracing, sized to the specific load requirement, not a generic standard
- Load capacity clearly stated in kg per square metre, matched to your actual use (storage, office, retail, or heavy machinery)
- Number of levels or tiers, if more than one deck is being installed
- Column layout and spacing, and whether this has been checked against how you’ll actually use the floor beneath and above it
If a quote states a price without a stated load capacity, that’s worth querying immediately. Underspecifying load is one of the most common ways a quote looks cheaper than it should.
2. Decking and Flooring
- Decking material, typically chipboard, steel, or a specific fire-rated board, and its thickness
- Floor finish, such as vinyl, carpet tiles, or an industrial coating, if the mezzanine is for office or retail use
- Load rating of the decking itself, separate from the structural steel load rating
- Edge trims and floor protection, particularly around openings and stair heads
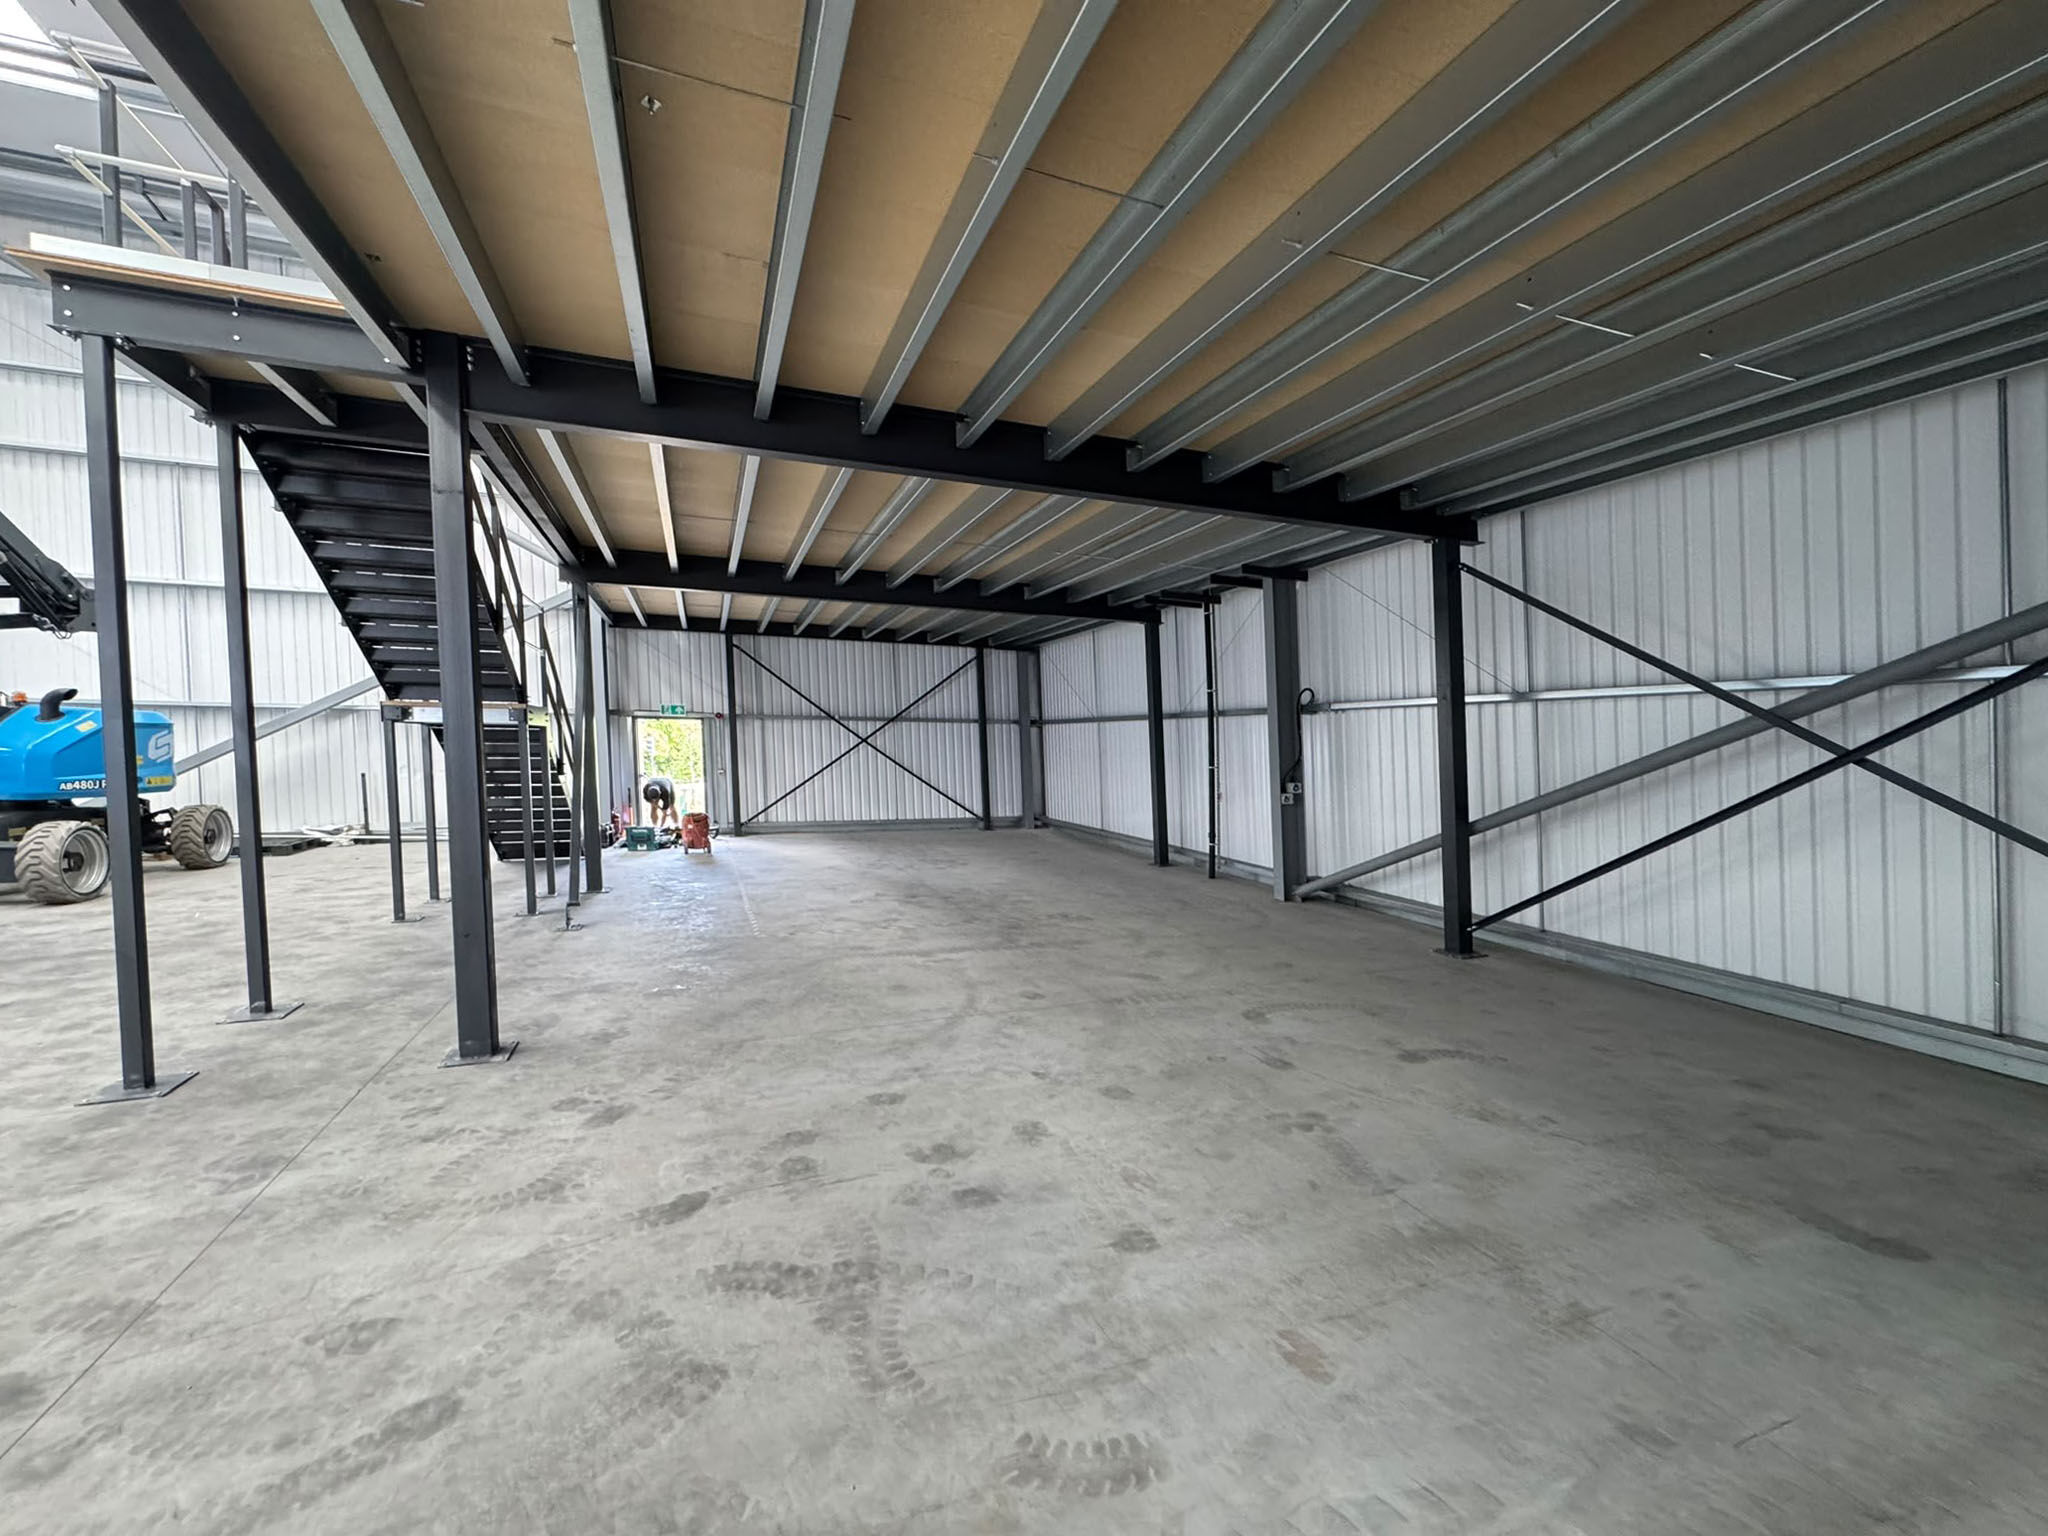
3. Access: Staircases, Gates and Lifts
Access is one of the areas most often underpriced in a basic quote, because it’s easy to include a single ladder or minimal staircase and call the job done.
- Staircase specification, including width, tread design and whether it meets the minimum clear widths required for general access versus fire escape
- Handrails and guardrails, to current safety standards
- Kickplates or toe boards, to prevent items being knocked off the edge
- Pallet gates, if goods need to move on and off the mezzanine by forklift
- Goods lifts, if included, and whether installation and commissioning are part of this quote or a separate one
Our guide to designing mezzanine access, staircases and walkways goes into more depth on what a compliant, well-specified access point actually needs.
4. Fire Safety and Protection
This is the single biggest source of quote discrepancy we see, because whether fire protection is needed at all depends on the size and use of the mezzanine, and not every quote makes clear whether that assessment has actually been done.
- Fire rating stated, typically 30, 60 or 90 minutes, or explicitly marked as not required, with the reasoning given
- Fire-rated structural steel protection, if applicable
- Fire-rated ceilings or soffits beneath the mezzanine, if it will be occupied
- Escape route provision, including whether existing escape routes are affected
- Smoke detection and alarm integration, and whether tying into your existing fire alarm system is included or additional
A mezzanine that covers more than half the floor area it sits in, or exceeds 20 metres in any direction, will generally require fire protection. If your quote doesn’t mention this threshold at all, ask why. Our complete guide to mezzanine floor regulations covers this in full, including when fire-rating obligations kick in and what they involve.
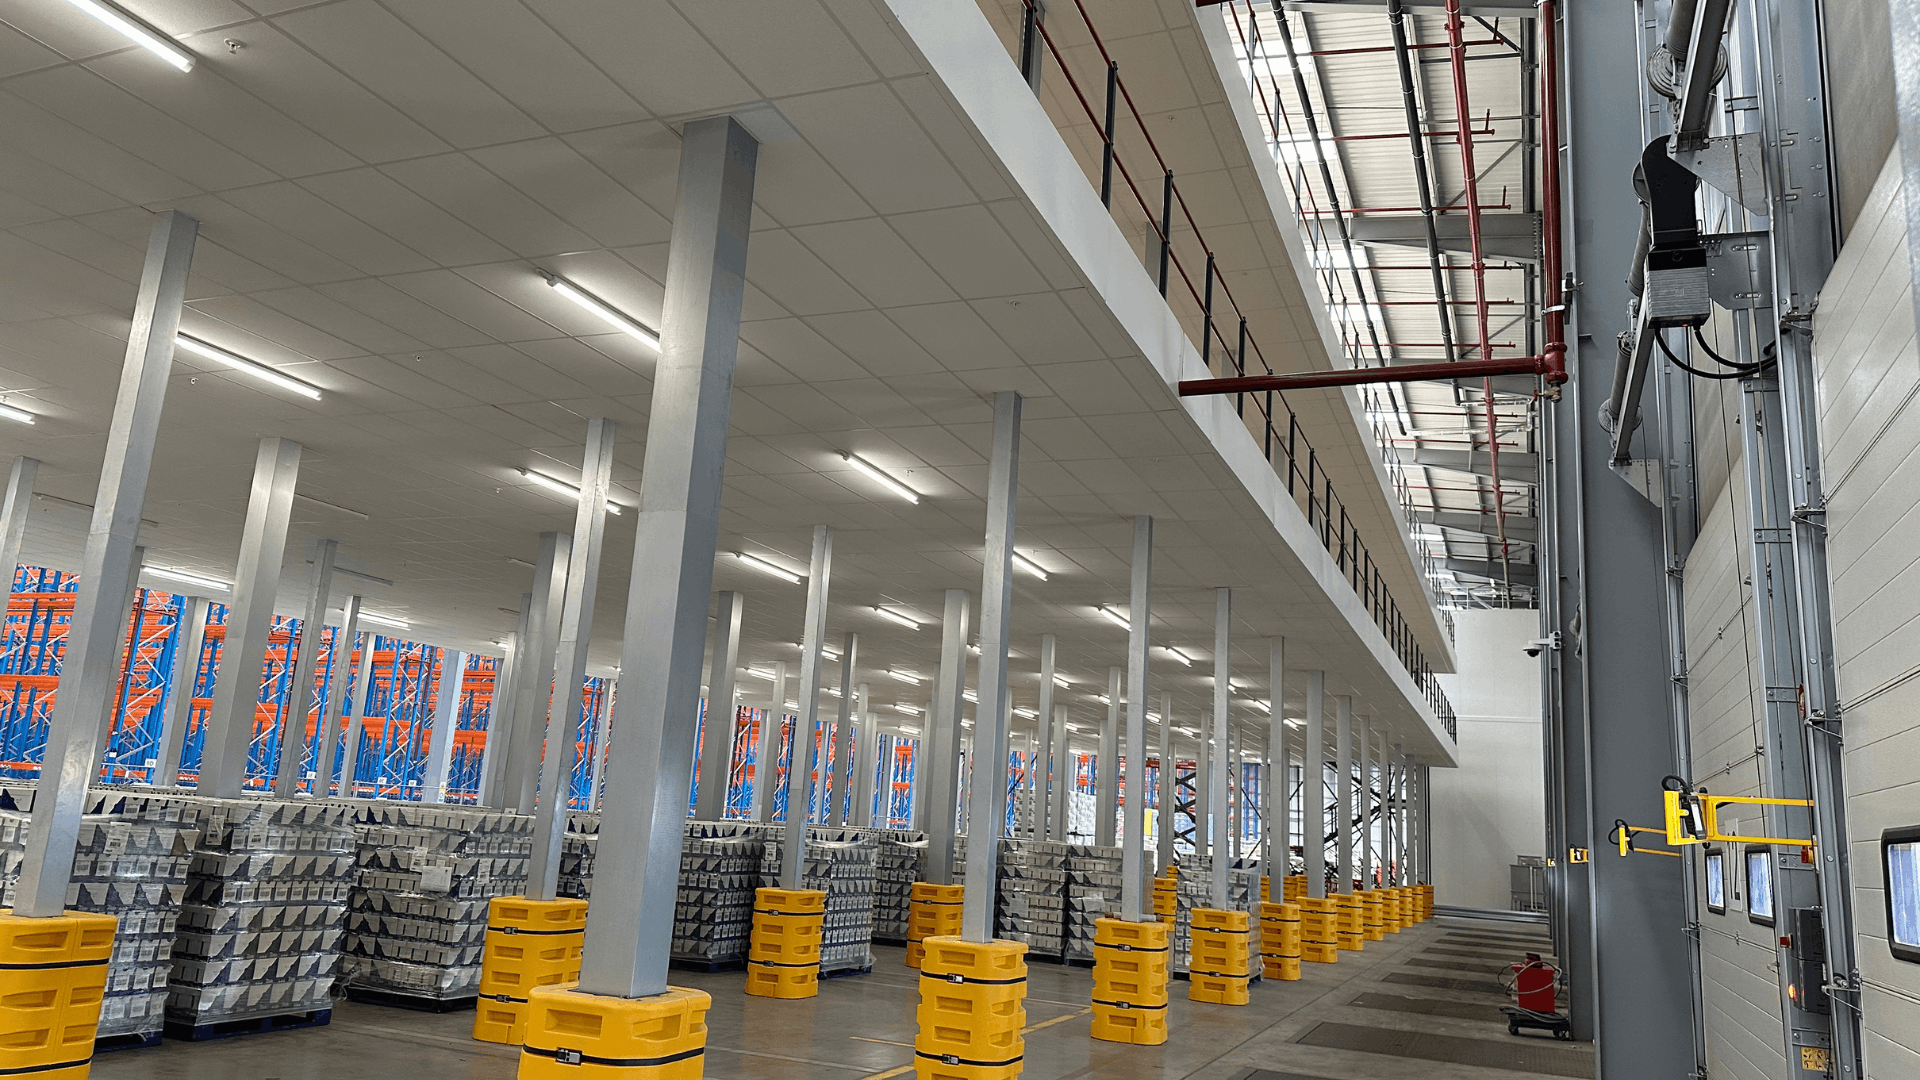
5. Building Regulations and Compliance
- Building Regulations application, and whether it’s included in the quoted price or charged separately
- Which route is being used, Full Plans or Building Notice, and what that means for your project timeline
- Local authority or approved inspector fees, since these are sometimes passed through to the client rather than absorbed into the headline price
- Sign-off and completion certificate, confirming the finished structure has been formally approved
Skipping this step, or treating it as optional, is one of the most expensive mistakes a business can make. An uncertified mezzanine can cause serious problems when you come to sell, re-let, or insure the building.
6. Electrics, Lighting and Services
If the mezzanine will be occupied as an office, retail, or working area, rather than pure storage, check whether the quote includes:
- Task and general lighting, sized appropriately for the intended use
- Power and data points, including containment such as cable trays or conduits
- Heating or ventilation, if the space will be regularly occupied
- Emergency lighting, tied into escape route requirements
Storage-only mezzanines may not need most of this, but it’s still worth confirming explicitly rather than assuming, since “no lighting included” and “lighting not needed” are two very different statements.
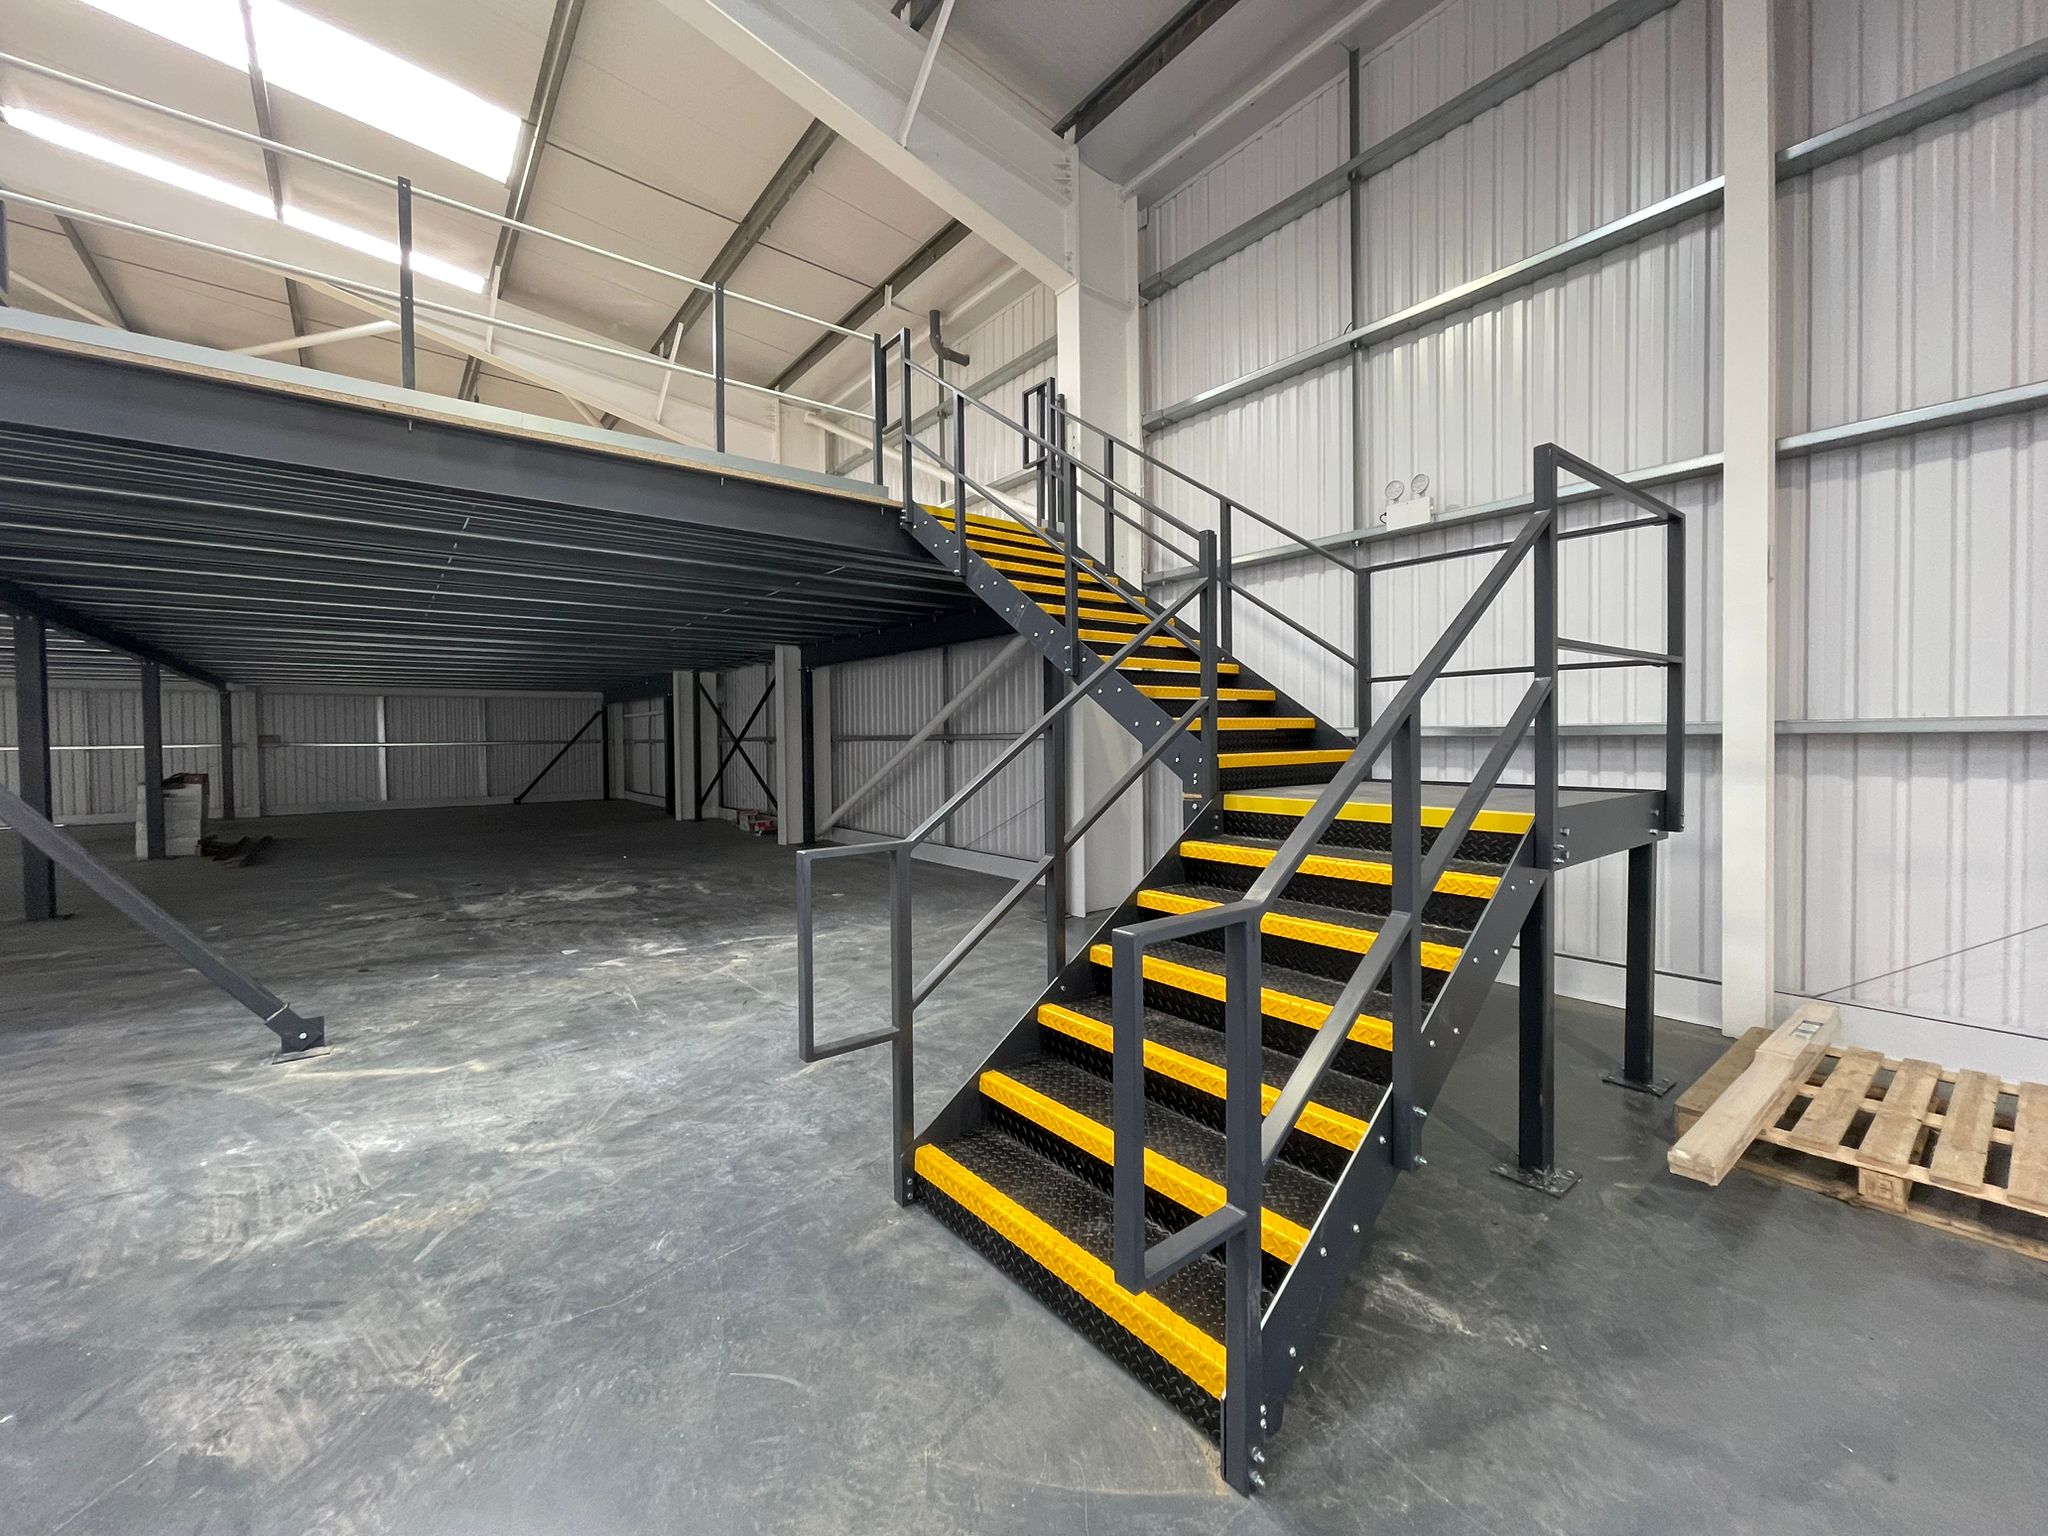
7. Survey, Design and Project Management
- Initial site survey, and whether it’s free or chargeable, and whether it’s included in the final price if you proceed
- Design and drawings, including whether you receive final structural drawings for your own records
- Project management, particularly if multiple trades (steel, electrics, fire protection) are involved
- Single point of contact, or whether you’ll be coordinating between subcontractors yourself
A quote that looks lower because it excludes project management isn’t necessarily a bad deal, but it does mean the coordination cost has simply moved from the supplier’s price to your own time.
8. Installation and Programme
- Installation timeframe, and whether this is a firm date range or an estimate
- Site access requirements, such as working hours, disruption to your existing operations, and any need to work around live warehouse or retail activity
- Waste removal and site clearance, once installation is complete
- Snagging and defects period, and how any post-installation issues are handled
9. Warranty and Aftercare
- Structural warranty, and its length
- Maintenance recommendations, particularly for heavily used industrial mezzanines
- Point of contact for future queries, such as adding a second phase, relocating the structure, or extending the floor later
10. What’s Explicitly Excluded
This is the section that matters most and is most often missing entirely. A genuinely transparent quote should tell you what it does not cover, not just what it does.
- Is the existing floor slab assumed to be adequate, or does it need strengthening?
- Is planning permission assumed not to be needed, and has that actually been checked for your specific building?
- Are utility connections (power, data) included, or will you need a separate electrician?
- Is VAT included or shown separately?
A Quick Comparison: What Gets Missed Most Often
| Item | Commonly Included | Commonly Missed |
|---|---|---|
| Structural Calculations | Yes | Rarely |
| Basic Decking | Yes | Rarely |
| Staircase & Handrails | Sometimes | Often Missed in Scope |
| Fire Protection | Sometimes | Frequently Omitted |
| Building Regulations | Sometimes | Charged as an Extra |
| Lighting & Electrics | Rarely | Depending on Use |
| Project Management | Sometimes | Often Charged Extra |
If you’re comparing quotes and one is notably cheaper, work down this table and check which rows explain the gap. In most cases, it isn’t that one company is better value. It’s that the two quotes are describing different projects.
Questions to Ask Before You Sign Anything
- Is the stated price fully inclusive of Building Regulations fees, or is that separate?
- Has fire protection been assessed for this specific floor size and use, and is the answer explained in writing?
- Does the staircase specification meet fire escape width requirements, or only general access requirements?
- Who is responsible for structural calculations, and are they included in the price shown?
- What happens if the existing slab needs strengthening once the survey is complete?
If a supplier can’t answer these clearly, that’s a more reliable signal than the number at the bottom of the quote.
How to Request Quotes You Can Actually Compare
The checklist above helps you audit a quote you’ve already received, but you can save yourself a lot of back-and-forth by structuring your original enquiry properly. When you approach a mezzanine supplier, try to provide:
- The intended use of the floor, stated specifically rather than generally. “Storage” covers everything from light stock picking to heavy pallet racking, and the difference changes the load calculation entirely.
- Approximate dimensions and ceiling height, so the supplier can give a realistic figure rather than a placeholder range.
- Whether the floor will be regularly occupied by people, since this is the single biggest factor in whether fire protection, lighting and ventilation become necessary.
- Any known constraints, such as existing sprinkler zones, a slab you suspect may need strengthening, or restricted access for delivery vehicles.
Giving this information upfront doesn’t just speed things up. It also means the quotes you get back are more likely to be pricing the same job, which makes the comparison exercise far more meaningful than lining up three bottom-line numbers with no shared context.
A Note on “Too Good to Be True” Quotes
It’s worth saying plainly: if one quote comes in significantly below the others, the honest explanation is almost always a scope difference, not a discount. A supplier who has genuinely found efficiencies in materials or labour will usually be able to explain exactly where those savings come from. A supplier who has simply left out fire protection, minimised the staircase specification, or excluded Building Regulations fees will often be vaguer about it, because the gap isn’t a saving, it’s a cost that hasn’t been mentioned yet.
This matters beyond the invoice. A mezzanine that’s installed without proper fire protection or without Building Regulations sign-off isn’t just a compliance risk on paper. It can affect your insurance validity, create liability in the event of an incident, and become a serious problem when a surveyor flags it during a future sale or lease renewal. The cheaper quote can end up being the more expensive decision once these costs are added back in later, on your timeline rather than the supplier’s.
Getting a Quote You Can Actually Compare
The most useful thing you can do before requesting quotes is decide what the mezzanine is actually for. Whether it’s an office mezzanine, a heavy-duty industrial mezzanine, or a retail mezzanine floor, the intended use drives almost every line item above, from load capacity through to fire protection and finish. A quote built around the wrong assumption about use will be wrong in ways that only show up later.
At The Mezzanine Company, every quote we provide is broken down against this same checklist, so you can see exactly what’s included, what’s excluded, and why. If you’d like a full, itemised quote for your project, get in touch with our team or call 0115 939 7572, and we’ll arrange a site survey to give you figures based on your actual building, not a generic estimate.