Ask most warehouse managers how much storage they have and the answer comes back in square metres. It is the wrong number. Floor area tells you how big the shed is, not how much you can actually store in it, and the gap between those two things is where operations quietly lose money: aisles that are wider than they need to be, racking that stops well short of the roof, locations sitting half empty because of the way stock moves.
Learning how to calculate warehouse storage capacity properly means working through four different views of the same building, because each one answers a different question. Floor area tells you the footprint. Cubic capacity tells you the space you have paid for. Pallet positions tell you what you can genuinely hold. Utilisation tells you how much of that you are actually using. Get all four and you know two things that matter: how full you really are, and how much room is still hiding in the building before you need to think about extending or moving.
Start with floor area, then stop trusting it
The footprint calculation is the simple one. Multiply the internal length by the internal width and you have your gross floor area. A building 50 metres by 40 metres gives you 2,000 square metres.
The reason you cannot stop there is that a warehouse is not a car park. You do not store goods across a flat surface, you store them in three dimensions, and a large part of the floor is never available for storage at all. Circulation aisles, pick faces, marshalling and dispatch areas, battery charging, welfare and offices all take a bite. In a typical operation you might only see fifty to sixty percent of the gross floor area available as pure storage footprint once those are stripped out. So floor area is where you begin, but on its own it flatters you.
The warehouse cubic capacity formula
The number that actually reflects what you have bought is volume, because rent, rates and heating are all paid on the cube, not the floor. The warehouse cubic capacity formula is straightforward:
Length x width x usable height = cubic capacity
The word doing the work there is usable. You do not measure to the apex of the roof, you measure to the lowest obstruction that limits stacking: the underside of the roof steel, the sprinkler heads, the haunch, the lighting. If your 2,000 square metre building has a clear usable height of 8 metres, your gross cubic capacity is 16,000 cubic metres.
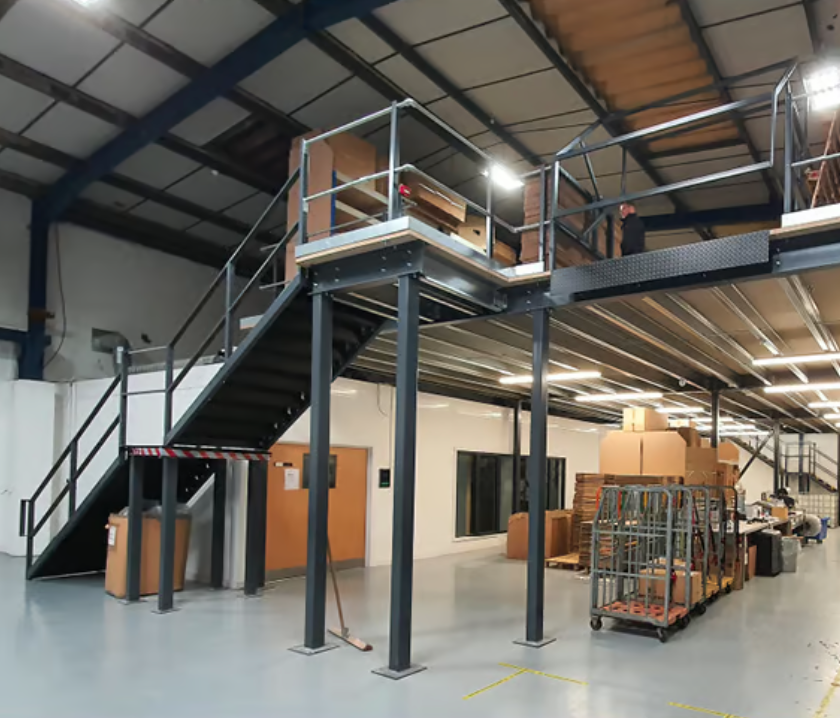
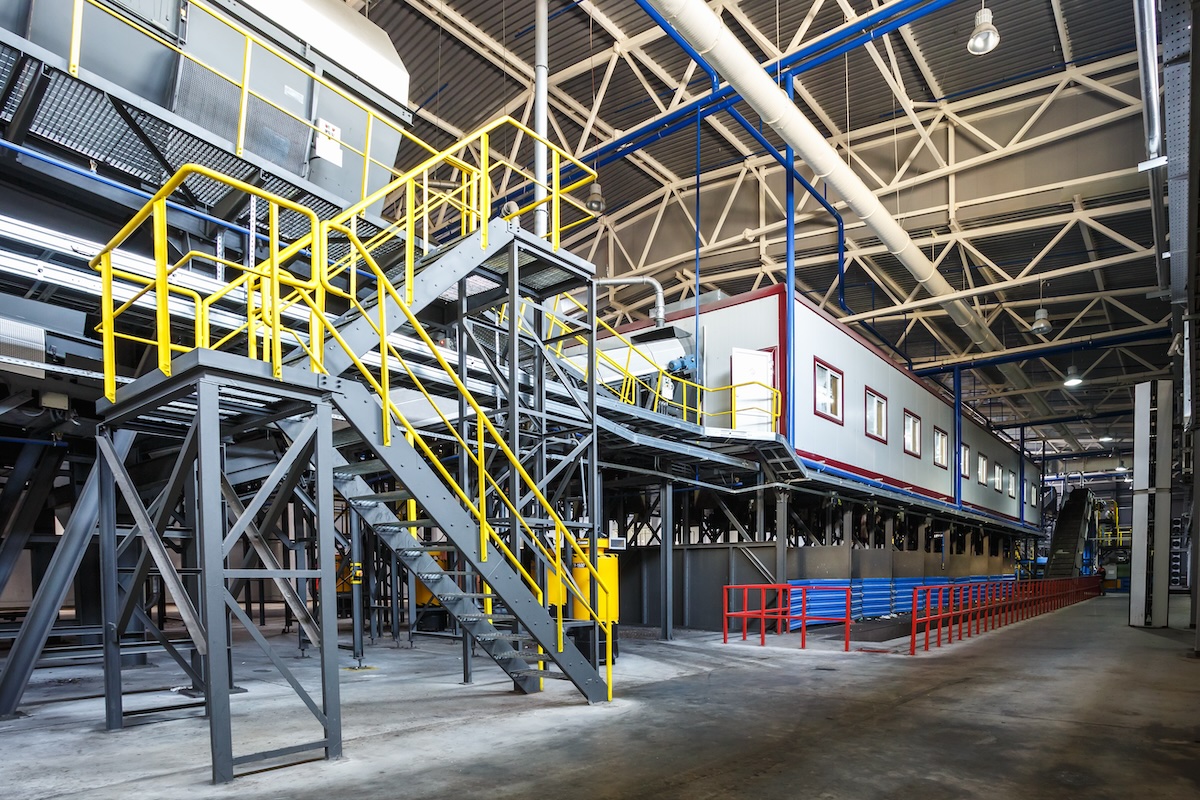
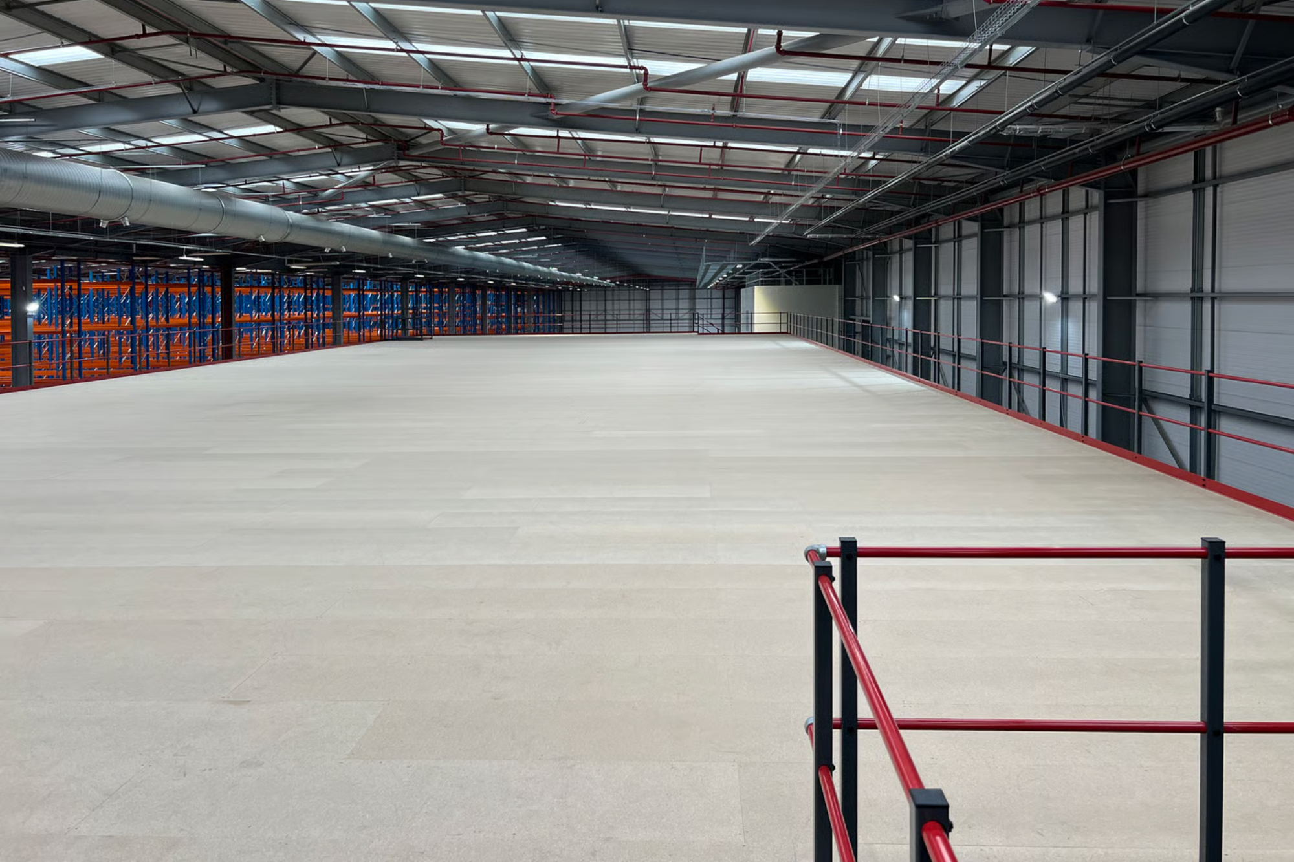
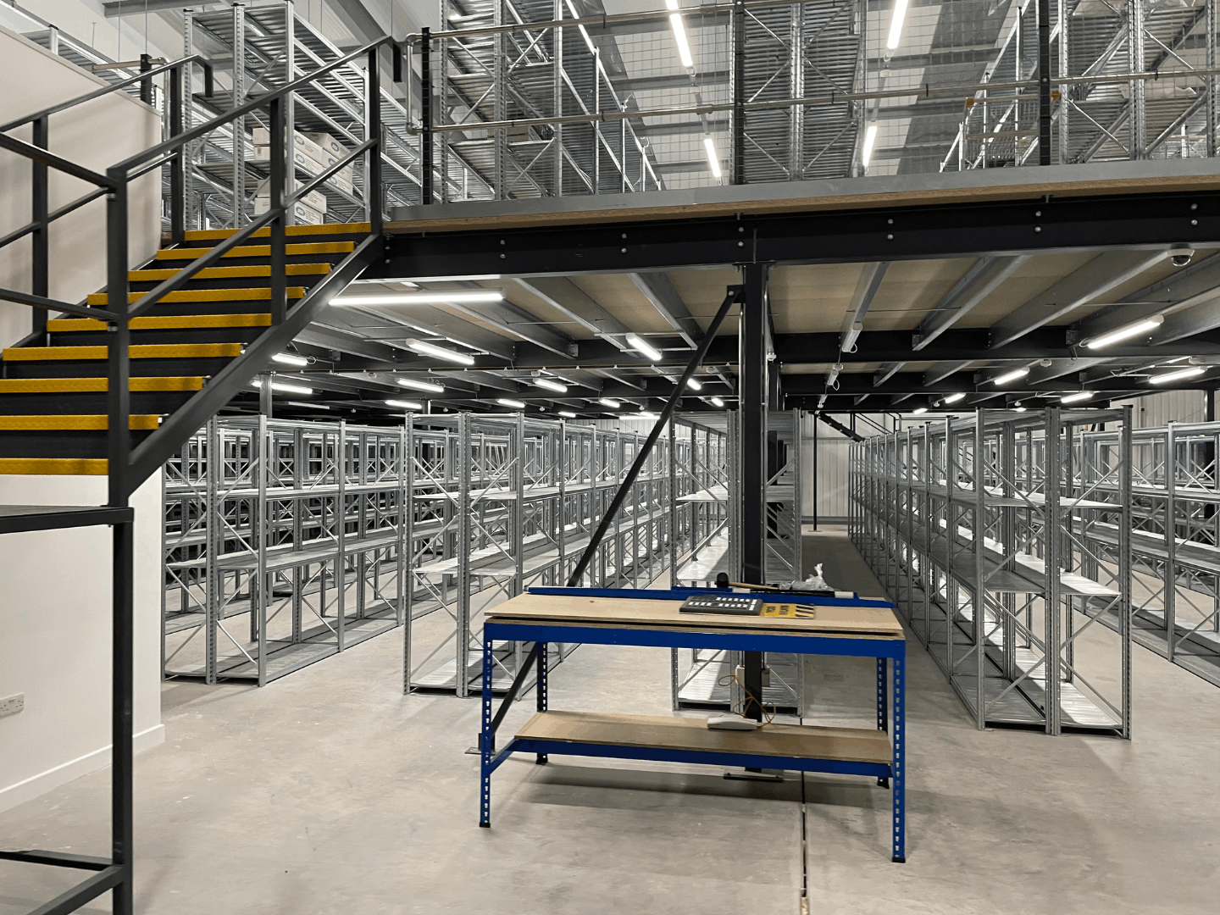
That figure is the honest size of your opportunity. If you are only storing to 4 metres because that is as high as your current racking or your forklifts reach, you are using half the building you are paying for. Vertical space is almost always the cheapest space you own, because you have already paid the rent on it, and reclaiming it is exactly what a storage mezzanine floor is for: it puts a second usable deck into the empty upper cube rather than leaving it as heated air. This is the single most common finding when we look at a warehouse that feels full. The space is not full, the building is just being used flat when it could be used tall.

Pallet positions calculation
Cube is the theory. Pallet positions are what your team actually plans around, so the pallet positions calculation is the one worth getting right.
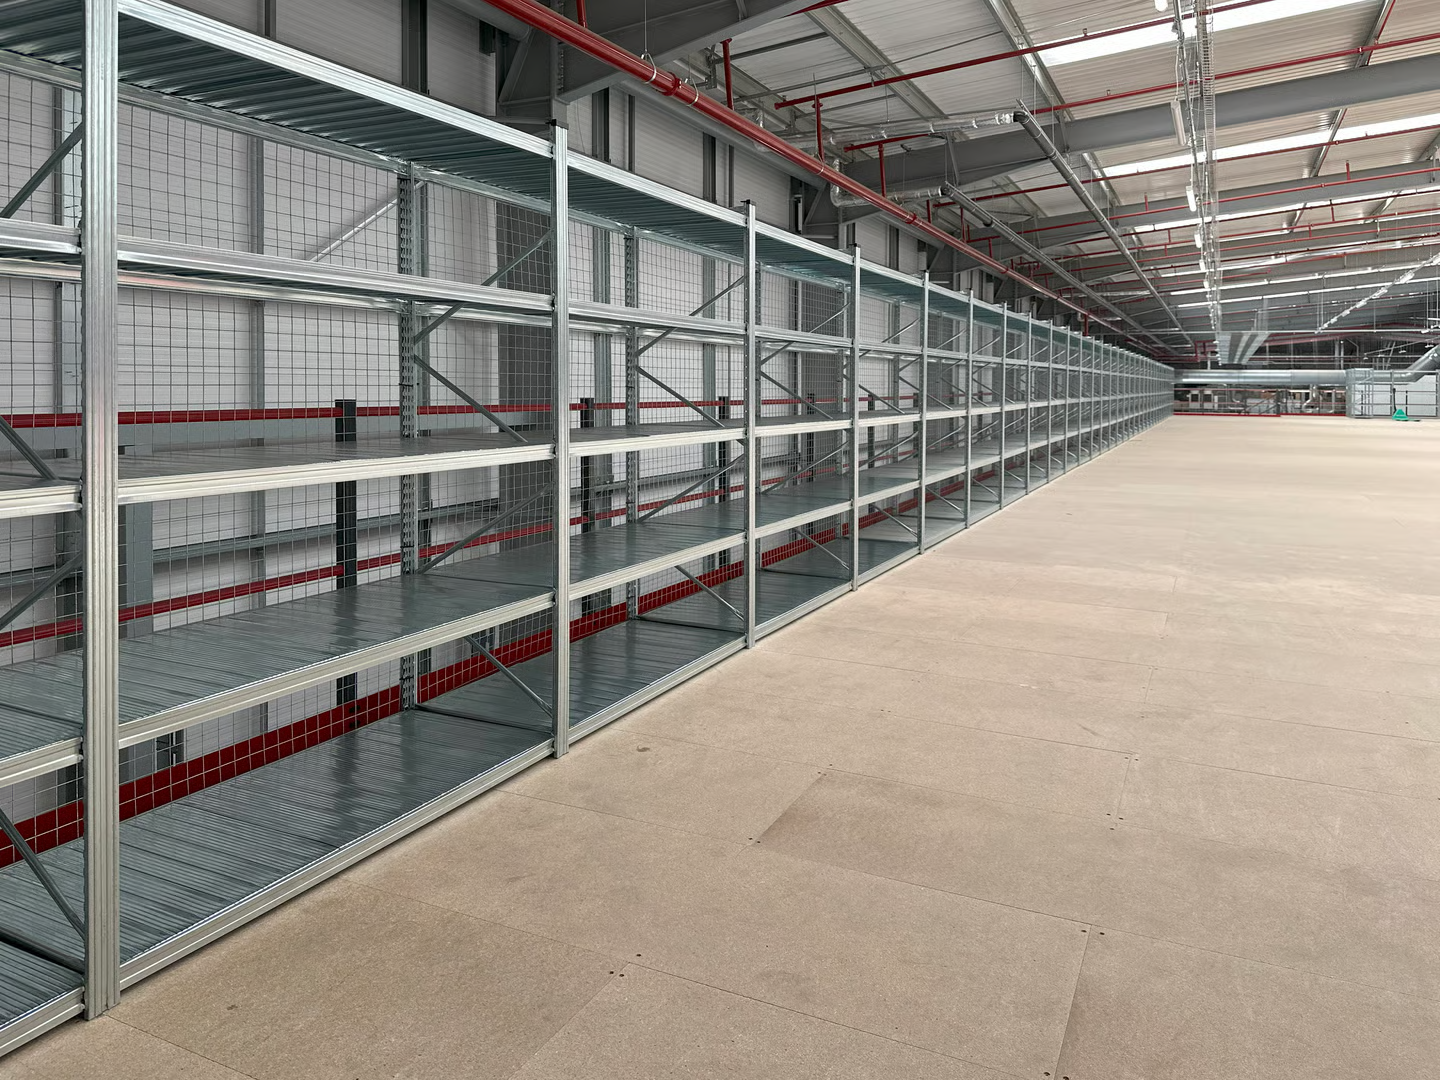
The principle is to work out how many pallets fit in a single bay of racking, then multiply up by bays, levels and runs. Take standard UK pallets at 1,000mm by 1,200mm and a common beam bay holding three pallets wide. If that bay is repeated across a run and stacked, say, five beam levels high, one bay gives you fifteen pallet positions. Twenty such bays down a run gives you 300. Two runs back to back served by one aisle gives you 600, and so on across the building. Levels do not have to mean racking alone, either: a warehouse mezzanine adds a whole second floor of positions above the first, which is often how a building gains capacity once the racking itself is already optimised.
Where the calculation gets real is the deductions. Every rack needs flue gaps, beam clearances above each pallet and a working aisle in front of it. Wide aisle racking with a counterbalance truck might need 3.5 to 4 metres of aisle; narrow aisle with the right truck can come down to under 2 metres, which is exactly why aisle width is one of the biggest levers on total capacity. Change the truck and the racking layout and you can lift the pallet count in the same four walls by a third or more without touching the building.
A quick way to sanity check your own number: take your usable storage footprint, divide by the floor area one pallet position occupies including its share of the aisle, then multiply by the number of levels you can reach. It will not be exact, but it tells you fast whether your current racking is anywhere near what the building could hold.
Storage utilisation rate, and the honeycombing trap
Now the uncomfortable one. You can have thousands of pallet positions and still run out of space, because having a location and using it are not the same thing. Your storage utilisation rate measures the difference:
Occupied pallet positions / total available pallet positions x 100
If you have 600 positions and 480 are filled, you are running at 80 percent. That sounds healthy, and for selective racking it roughly is, because you physically cannot run a pick operation at 100 percent, you need empty locations to move stock into. Chase utilisation too hard and throughput collapses.
The figure that catches people out is honeycombing. When you store more than one pallet deep, in block stacking, drive-in racking or push-back, a lane is tied to a single product until it is completely cleared. Take a pallet out of a lane and that empty slot cannot hold anything except more of the same SKU, so it sits there as a hole in the honeycomb. Across a whole warehouse those holes add up fast, and it is entirely normal for a block-stacked operation to show 90 percent of lanes in use while only 60 to 70 percent of the actual pallet capacity is filled. If your system says you are nearly full but you can see gaps everywhere you walk, honeycombing is usually the answer. It is a stock-profile and slot-management problem before it is a space problem, and it is worth ruling out before you conclude you have run out of room.
What to do when you hit the ceiling
Once you have run the four numbers, one of two things is true. Either you have found slack, in which case the fix is layout, racking or aisle strategy rather than more building. Or the building is genuinely working hard, your utilisation is sensible, honeycombing is under control, and you are still short. That is when you have hit a real capacity ceiling, and the question becomes where the next storage comes from.
Relocating is the expensive answer, and usually the last resort. The cheaper one is the vertical space the cube calculation almost always exposes, and turning it into a working deck is a design job before it is a build job. The design stage is where usable height, loadings, access and how the floor interacts with your existing racking and MHE all get resolved, so the space you add is space you can actually run rather than a platform that just moves the bottleneck. If you want to see what that looks like in practice, our completed projects show how other operations solved the same ceiling.
Work through floor area, cube, pallet positions and utilisation honestly and you stop guessing about your warehouse. You either free up capacity you did not know you had, or you know precisely how much more you need and where it can go.
Not sure your numbers add up?
If you have run the calculations and suspect there is more capacity in your building than you are getting at, that is worth checking properly. We can look at your usable height, your current layout and how your stock is really sitting, and tell you how much room is genuinely there before you consider extending or moving.
No commitment to anything. Just a clear read on whether the space you need is already above your head. Arrange a capacity assessment and we will take a look.