When a warehouse runs out of floor space, building upwards is almost always quicker and cheaper than moving. There are two main ways to add that extra level. A freestanding mezzanine is a steel floor on its own columns. A rack supported mezzanine uses the pallet racking or shelving underneath to carry the floor above.
Both create usable space, but they solve different problems. Choosing the wrong one rarely causes trouble on handover day. It shows up three years later, when your product range, handling equipment or picking method changes and the structure won’t change with it.
This guide is for warehouse and operations managers weighing up the two. It covers how each one is built, what it costs, how flexible it is, how building control treats it and what it means for inspections. For a broader introduction to mezzanines for storage, see our storage mezzanine floors page.
The Short Answer
A rack supported mezzanine makes sense when the floor is for storage only, your layout is settled and you need racking under the whole footprint anyway. A freestanding mezzanine makes sense when you need open, flexible space underneath, you might change how the space is used, or you could move premises during the life of the floor. If you are genuinely unsure, freestanding is usually the safer choice, because it keeps your options open.
How a Freestanding Mezzanine Structure Works
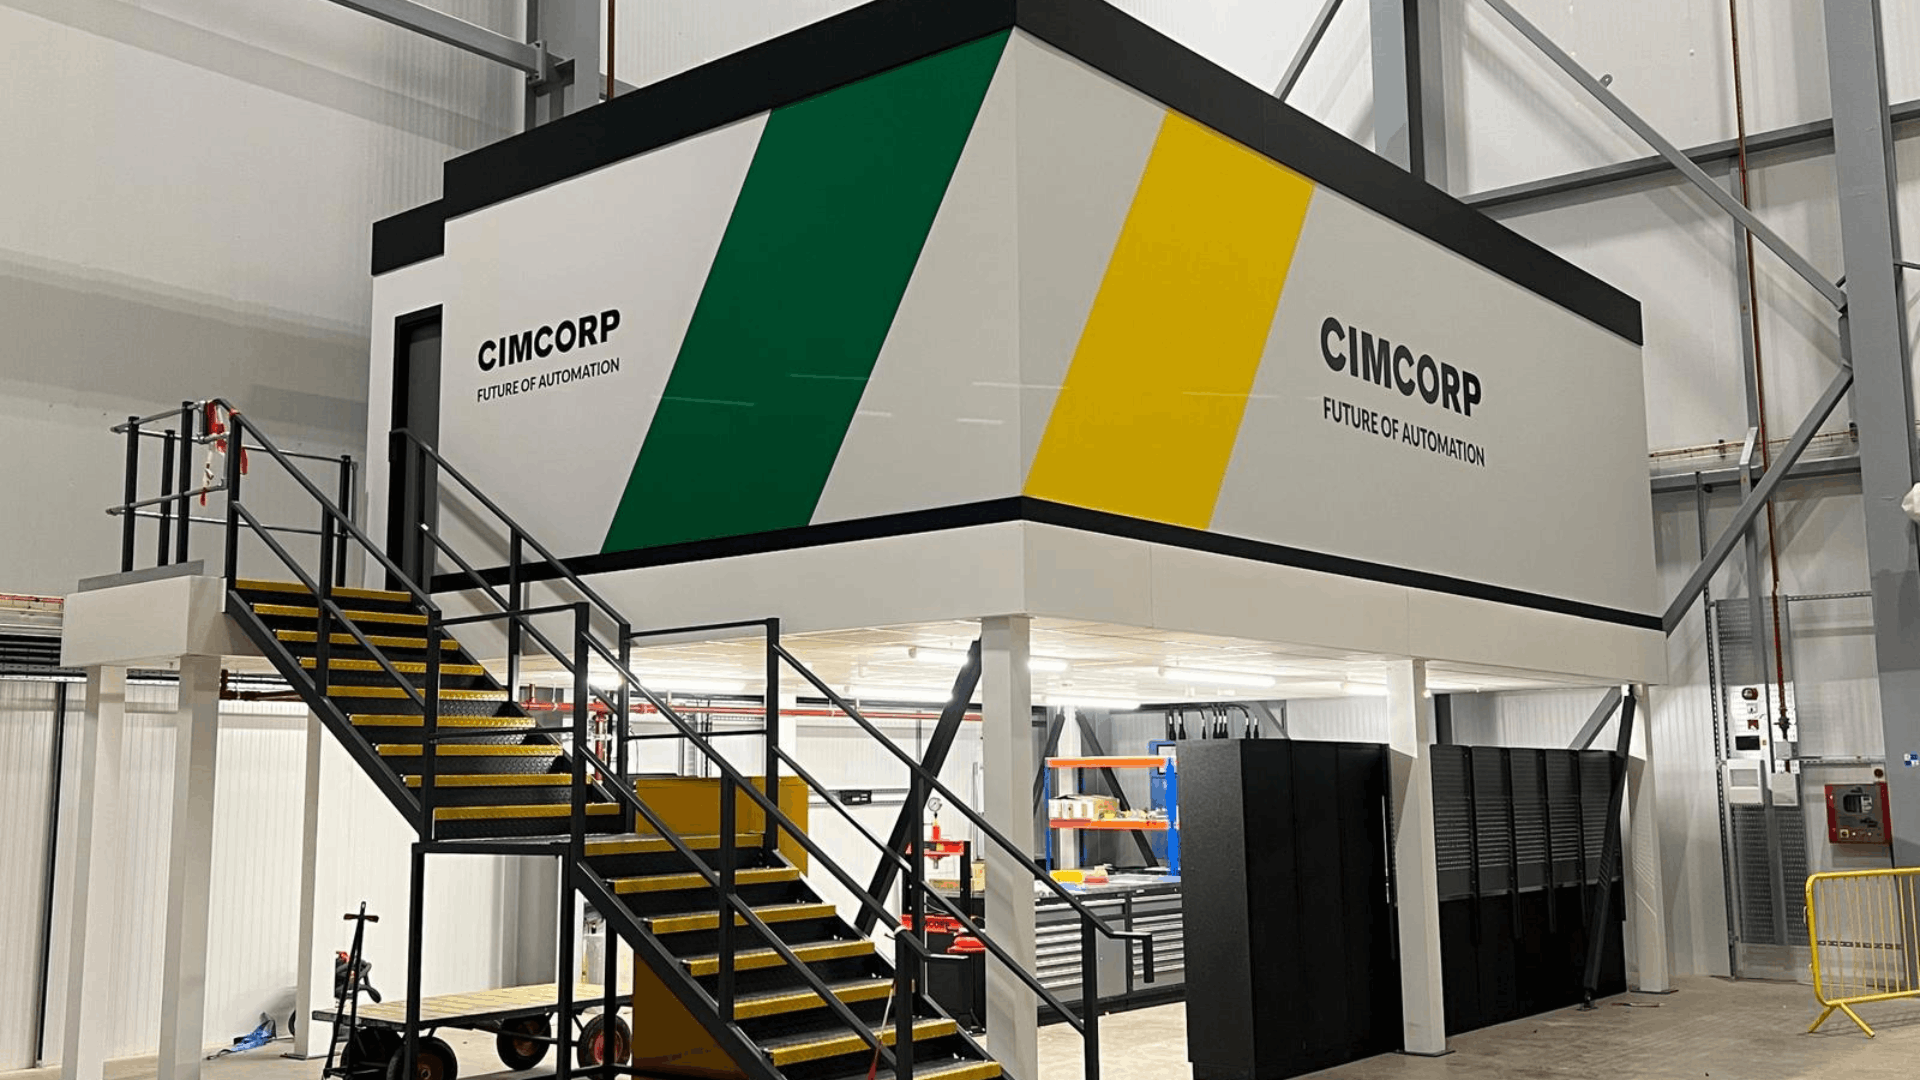
A freestanding mezzanine structure is a steel frame of columns, main beams and secondary joists, topped with deck boards. The columns stand on baseplates fixed to the floor slab, and the whole structure is independent of anything stored on or under it.
The column grid is designed around your operation. Columns can be spaced to keep forklift routes, loading areas or production lines clear. The space underneath stays a usable floor in its own right. You can put racking, packing benches, a workshop or offices there and change them later without touching the mezzanine.
How a Rack-Supported Mezzanine Works
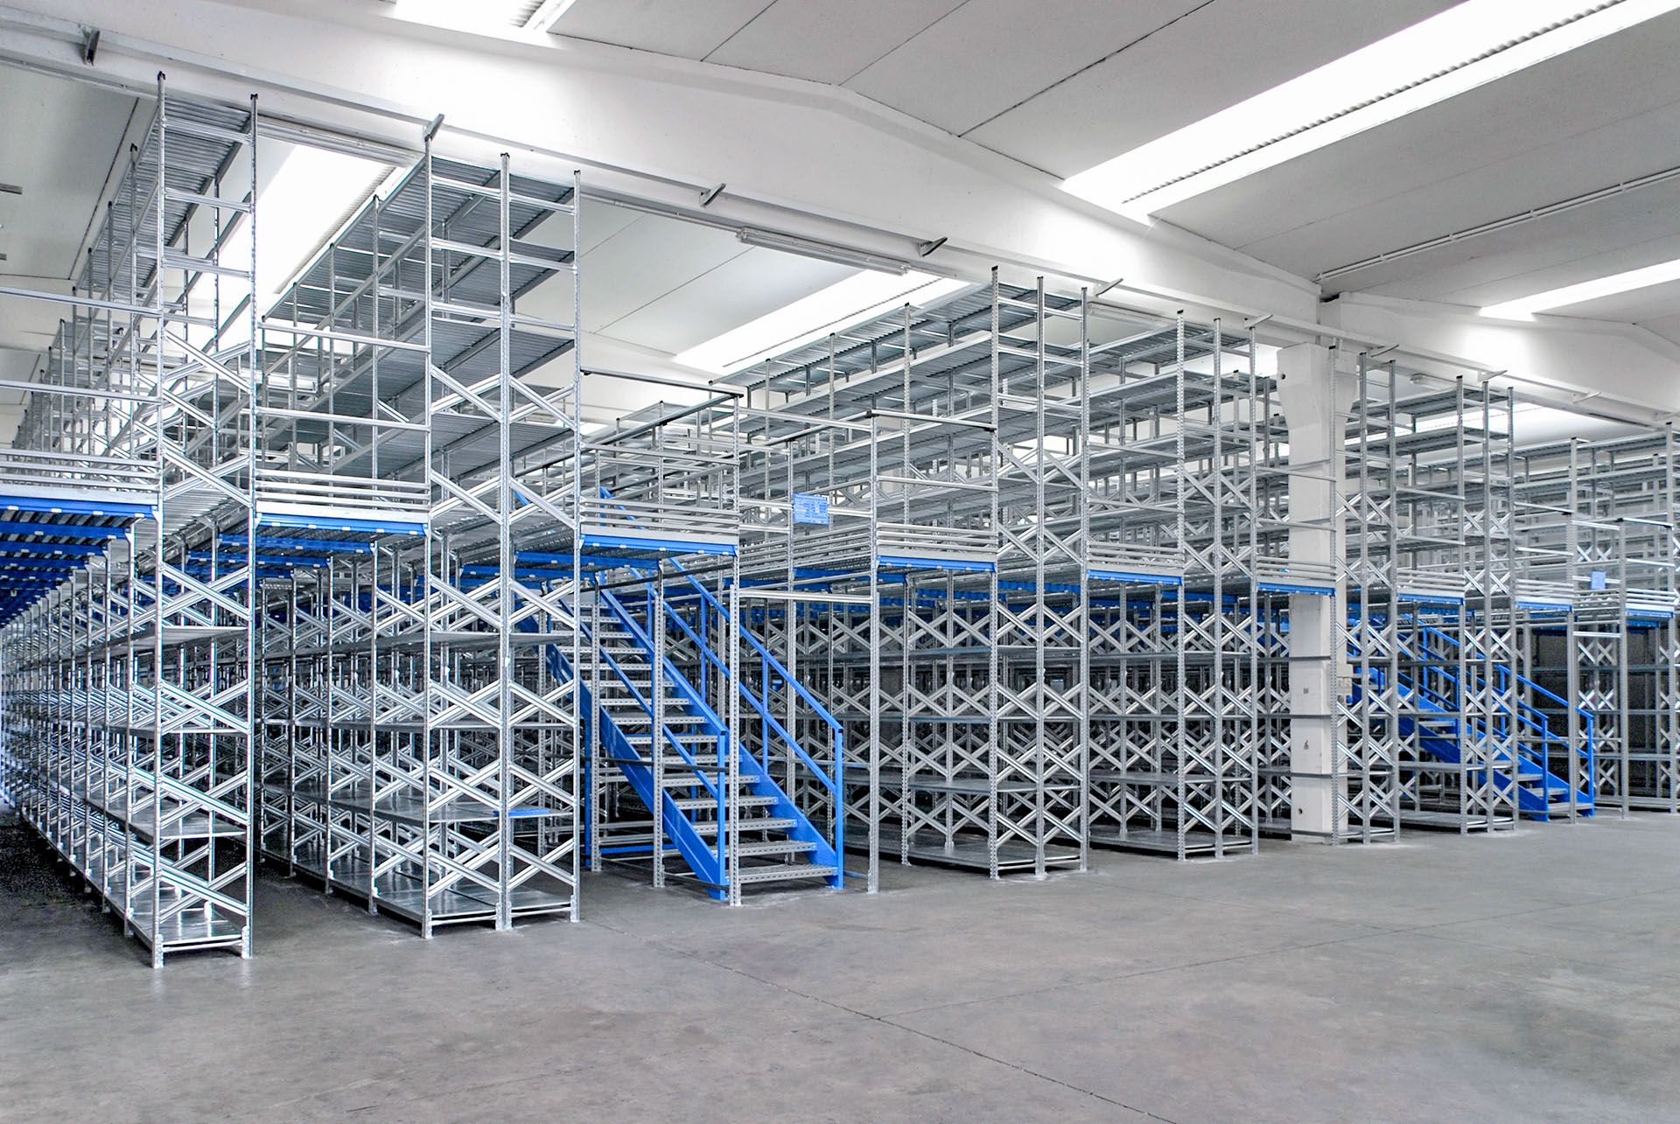
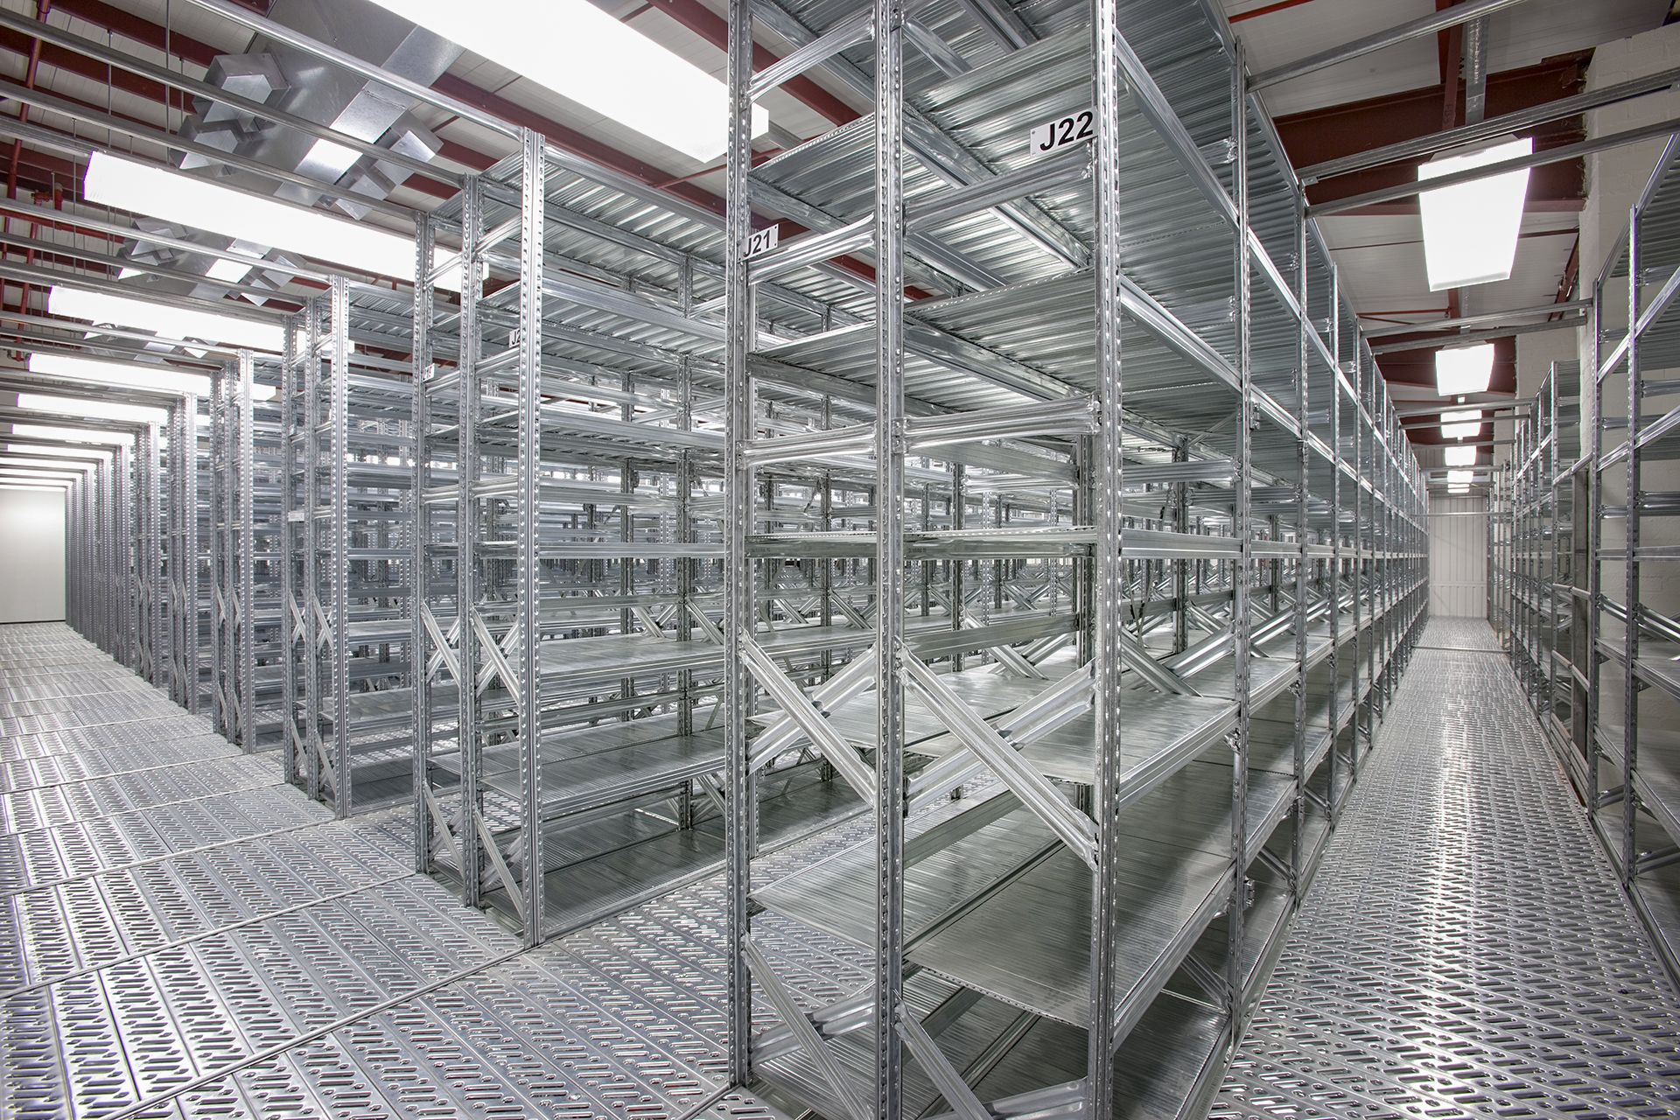
In a rack supported mezzanine, the floor sits directly on the upright frames of the pallet racking below. That racking does two jobs: it stores goods and it holds up the floor. The upper level might be a full deck, or a set of walkways serving more racking or shelving above.
Because racking uprights are much closer together than mezzanine columns, the load is spread across many points. That makes it a different kind of structure from a standard pallet rack. Its structural design falls under BS EN 15512, which applies to ancillary structures where rack components are the main structural members, not just to racking on its own.
A shelf supported mezzanine works on the same principle but uses hand-loaded shelving instead of pallet racking. It usually takes the form of multi-tier shelving with walkways at each level, which is common for small parts, spares and e-commerce picking where people move around on foot. If that is the kind of storage you are planning, our sister company Unirack specialises in shelving systems.
What About Rack Clad Mezzanines?
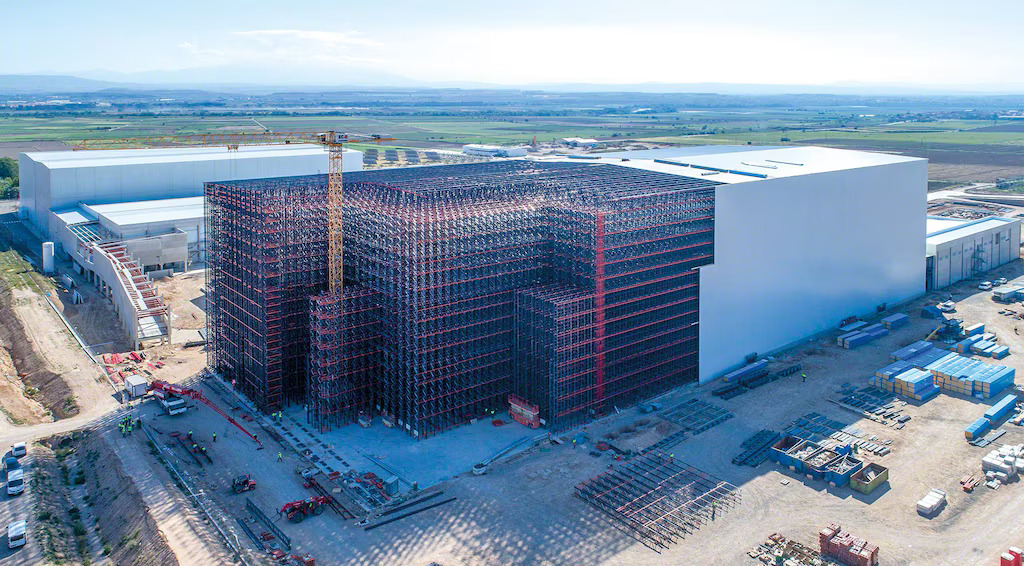
You will sometimes see “rack clad mezzanine” used for any racking-supported floor, but strictly it means something else. In a rack clad building, the racking holds up the roof and walls of the building itself. BS EN 15512 includes design guidance for clad rack buildings, but that is a new building, usually a high-bay warehouse, not a floor inside one you already have. If a supplier talks about rack cladding when you asked about a mezzanine, ask them to spell out exactly what they are proposing.
Cost
A rack supported mezzanine is often the cheaper option when you need the racking anyway. You are paying for one structure that does two jobs, instead of a mezzanine and a separate racking system underneath it. The saving shrinks quickly if you don’t need racking under the whole floor, or if part of the area needs clear open space.
A freestanding mezzanine costs more in steelwork, but what you are buying is flexibility. Either way, compare complete project costs, not just the price of the structure. Stairs, pallet gates, lighting, fire protection and extended detection or sprinklers can make up a large share of the budget. Most of those depend on how the floor will be used, not on which structure holds it up.
Flexibility and Reconfiguration
This is the biggest practical difference between the two.
With a freestanding mezzanine, the floor underneath stays your own. You can re-rack, change aisle widths, swap storage for a packing area, or enclose part of the space with steel partitioning without touching the mezzanine. Freestanding structures can also be taken down and rebuilt elsewhere if you move. Bear in mind that moving a mezzanine to another building usually means a fresh Building Regulations application, because it is treated as a building and not just a piece of equipment.
With a rack supported mezzanine, the racking is the structure. You can’t simply remove a bay, change beam levels or widen an aisle to suit a new forklift, because every one of those is a structural change that needs an engineer’s assessment. If you expect your product mix, handling equipment or level of automation to change in the next five years, that rigidity is a real cost, even if it never appears on the original quote.
Building Control Treatment
A common misconception is that a rack supported mezzanine avoids Building Regulations because racking counts as equipment. In England, that is generally not the case.
Approved Document B (Fire Safety) deals with raised storage areas in paragraphs 7.6 and 7.7, and its guidance covers raised floors supported by racking as well as freestanding ones. In broad terms, a floor may not need fire resistance if it meets all of these conditions:
- it has a single tier
- it is used only for storage
- only a small number of staff use it, and no members of the public
- it is no more than 10m in length or width
- it covers no more than half the floor area of the space it sits in
Larger floors may still be acceptable without fire resistance where automatic fire detection is installed. Once the floor is used for offices, packing or production, you are into fire-rated construction and protected escape routes, whichever structural type you choose.
The practical point is that both types of mezzanine need Building Regulations approval. That comes from your local authority building control or a registered building control approver, and approval should be in place before work starts. Staircases, handrails and edge barriers must also meet Approved Document K.
One detail that matters for walkway-style rack supported floors: Approved Document B allows escape gangways between fixed storage racking to be as narrow as 530mm, except in public areas of shops. That is a minimum for escape, though, not a comfortable working width for picking with trolleys.
Sprinklers deserve an early conversation too. SEMA notes that insurance requirements are typically the deciding factor for sprinklers in racking. Speak to your insurer before you finalise the design, especially for a rack supported floor that sits directly above stored goods.
Inspection and Damage Risk
This is the difference most often overlooked at the buying stage. Racking and shelving are work equipment under PUWER, and SEMA and the HSE recommend a tiered inspection regime that includes an annual inspection by a competent expert, as set out in the HSE’s warehousing guidance, HSG76.
With a rack supported mezzanine, that inspection regime now covers the structure holding up your upper floor. A forklift striking an upright is no longer just damage to a rack. It is damage to the floor’s structure, and it may mean clearing the area above until the repair is done. Freestanding columns also need impact protection, but there are far fewer of them and they can usually be placed away from truck routes.
If you plan to put racking or shelving on top of a freestanding mezzanine, check that the floor can carry the point loads under each upright, particularly with timber or open-grid decking.
Which Should You Choose?
Choose a rack supported mezzanine when the upper level is for storage only, your stock profile and racking layout are stable, storage density is the priority, and you would be racking the whole area underneath anyway.
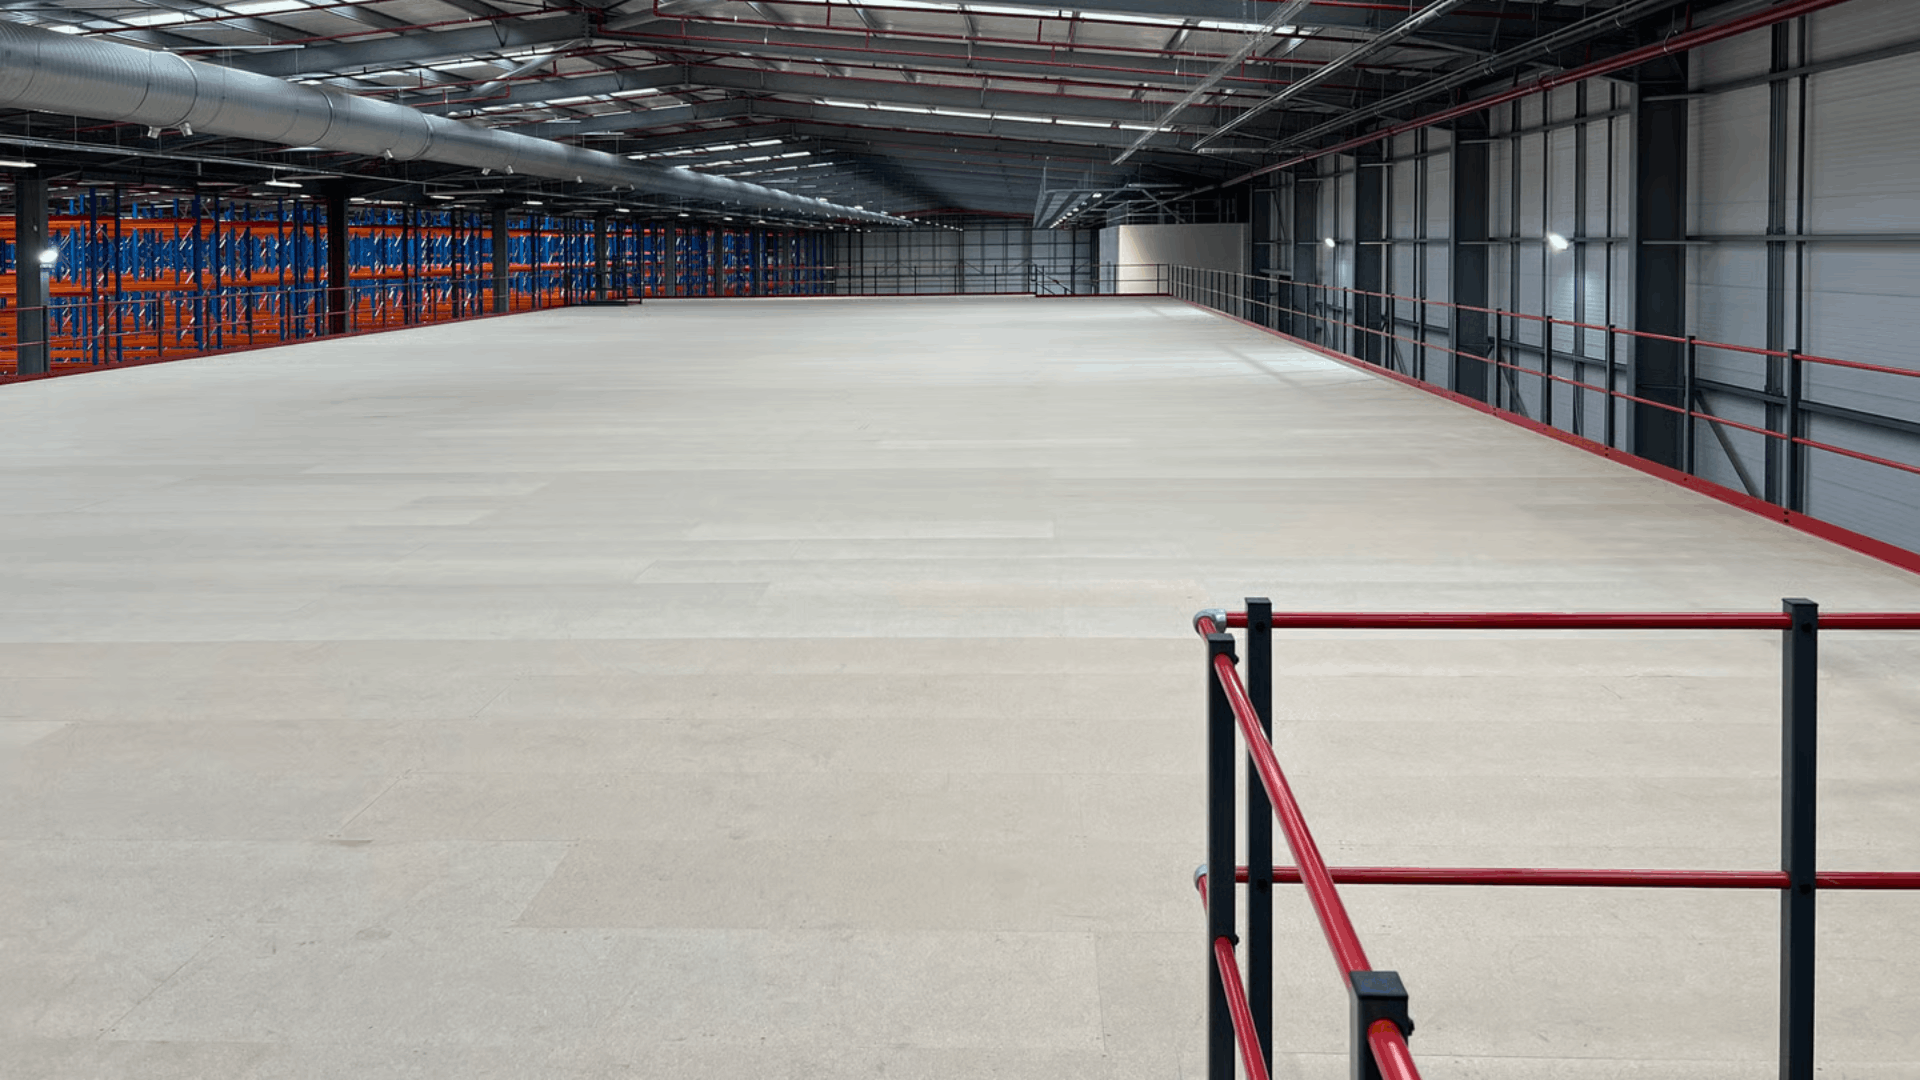
Choose a freestanding mezzanine when you need open space underneath, you might change how the area is used, you plan to put offices, packing or production on or under the floor, you may relocate during the life of the structure, or you expect heavy or changing loads. If the upper level is for staff, our office mezzanine floors guide covers the extra requirements.
Questions to Ask Before You Commit
Before you approve a design, put a few direct questions to your supplier. What is the floor designed to carry, as both a uniformly distributed load and point loads? How will it be classified for Building Regulations, and is fire protection included in the price? Which parts of the structure fall under your racking inspection regime, and what happens if an upright is damaged? How easily can the layout change if your operation does? A supplier who can answer all of these clearly has thought about how the floor will work over its whole life, not just on handover day.
Getting the Right Structure for Your Building
At The Mezzanine Company, part of the ACI group, we start every project with a free survey and space plan. We look at your building, your stock and where your operation is heading before we recommend a structure. Whether the answer is a freestanding mezzanine, a racking-based solution or a mix of both, we manage the design, Building Regulations approval and installation as one project.
Get in touch with our team to book your free survey.
Frequently Asked Questions
Is a rack supported mezzanine cheaper than a freestanding one?
Often, if you need racking under the whole area anyway, because one structure does two jobs. If you need open space underneath, the saving usually disappears.
Does a rack supported mezzanine need Building Regulations approval?
In almost all cases, yes. Fire protection requirements depend mainly on how the floor is used and how large it is, not on whether racking supports it.
Can I reconfigure th racking under a rack supported mezzanine?
Not freely. The racking is part of the structure, so changes to bays, beam levels or aisles need an engineer’s assessment.